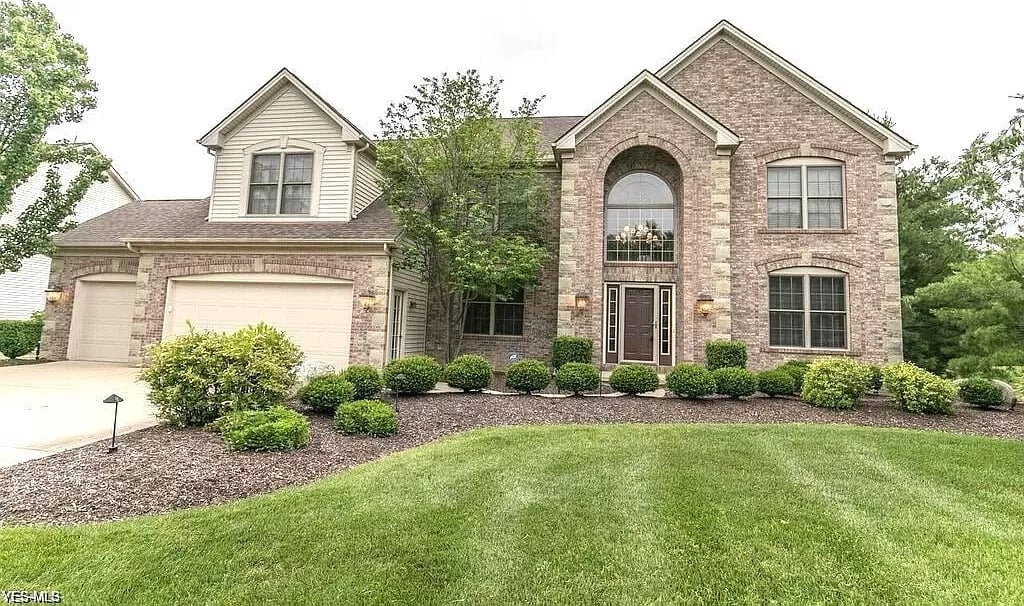
Two-story brick house with an arched entry, attached garage, landscaped beds, and a broad lawn.
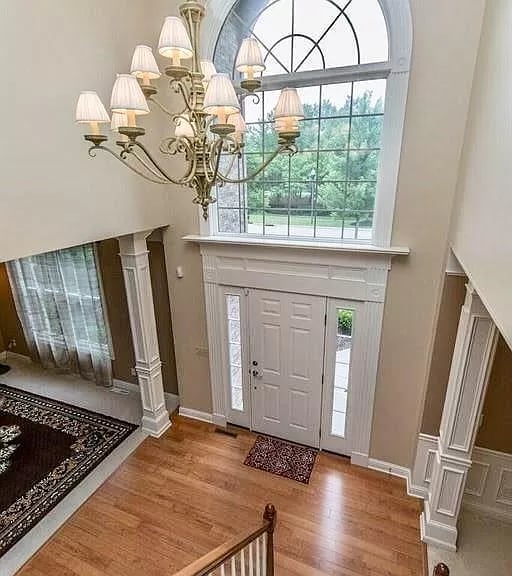
Two-story entry foyer with an arched window above the front door and a hanging chandelier.
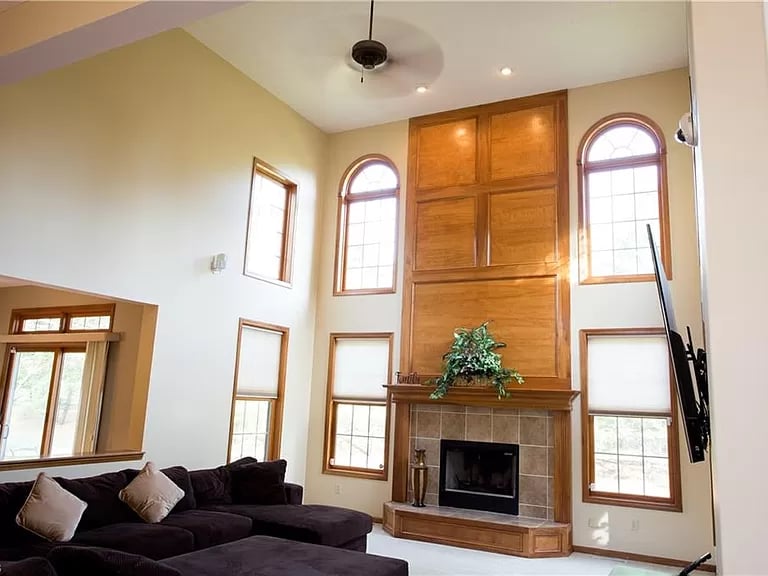
Two-story living room with a wood-paneled fireplace wall, arched windows, and a dark sectional sofa.
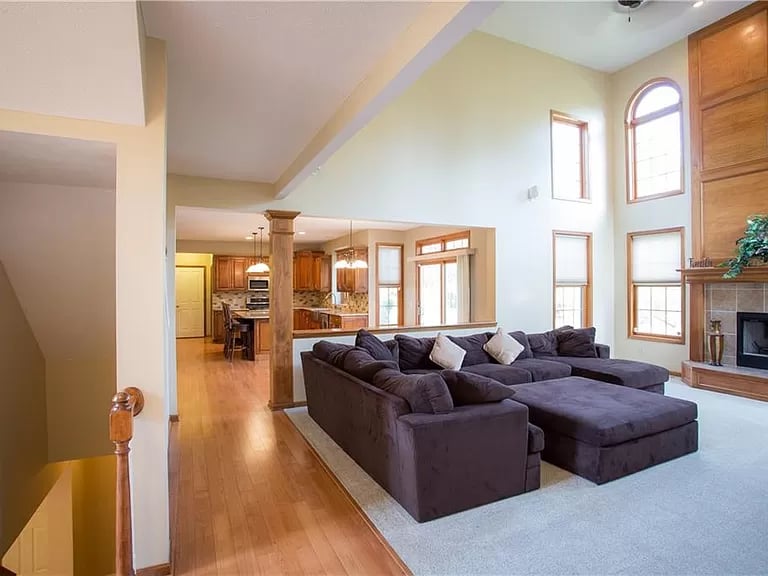
Living room with vaulted ceiling, large sectional sofa, and fireplace beside an open kitchen.
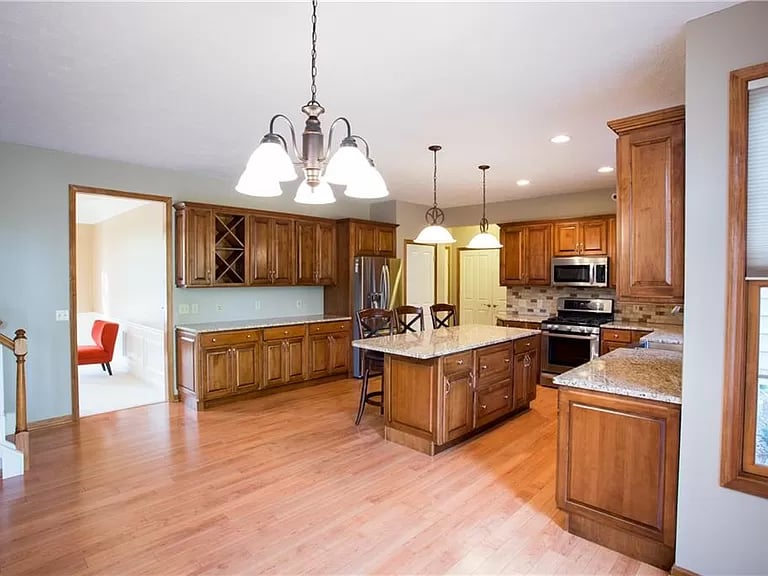
Kitchen with wood cabinetry, granite island, stainless steel appliances, and hardwood floors.
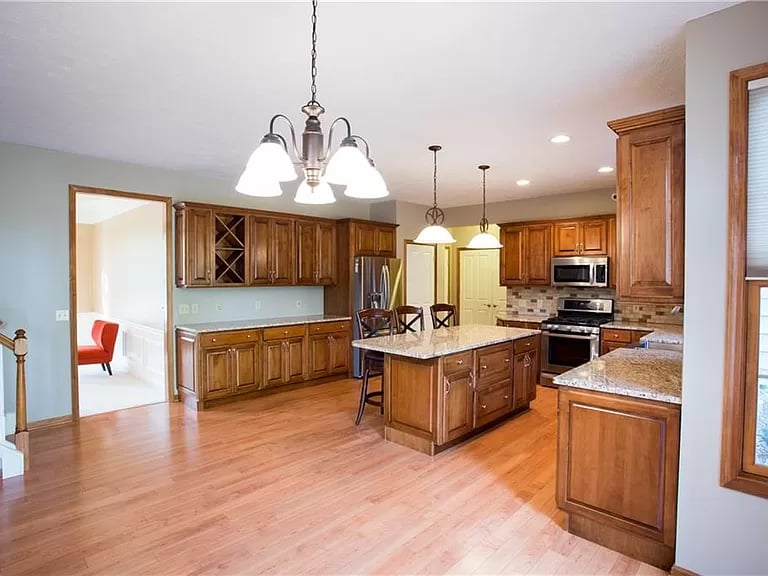
Kitchen with wood cabinets, stainless steel appliances, and a granite-topped island with bar stools.
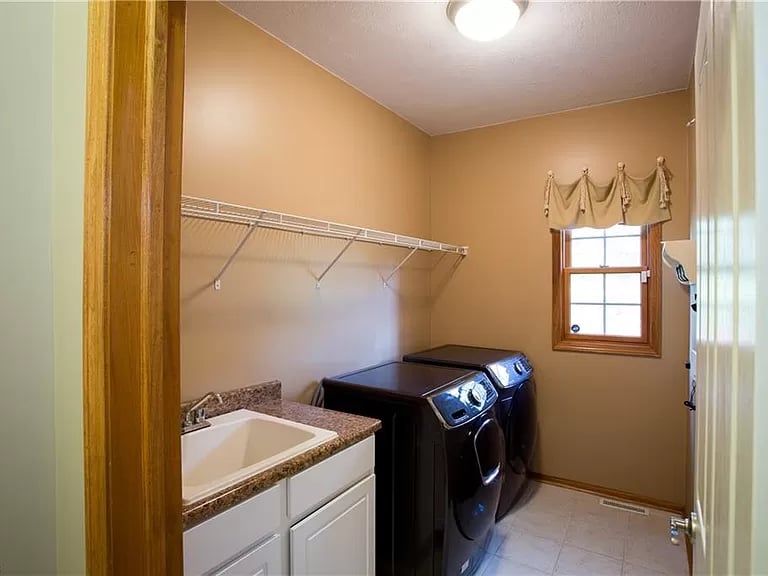
Laundry room with black front-loading washer and dryer beside a utility sink.
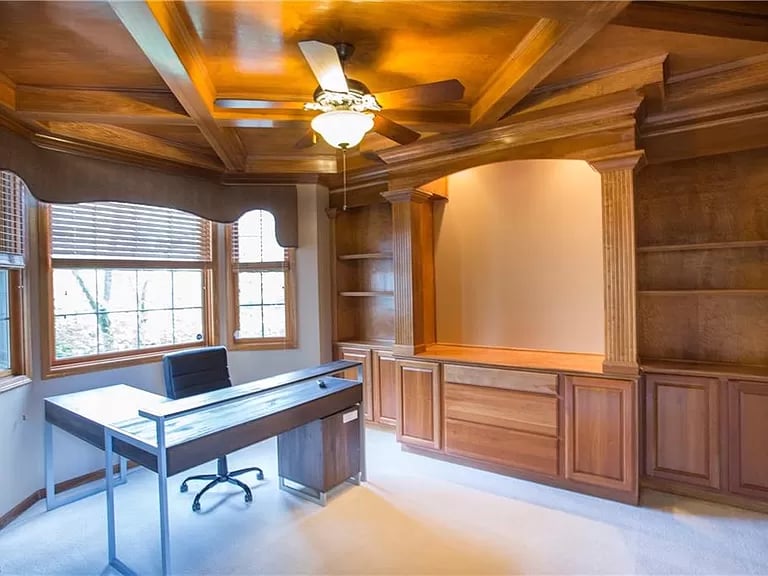
Home office with built-in wood cabinetry, a coffered ceiling, and a desk beside large windows.
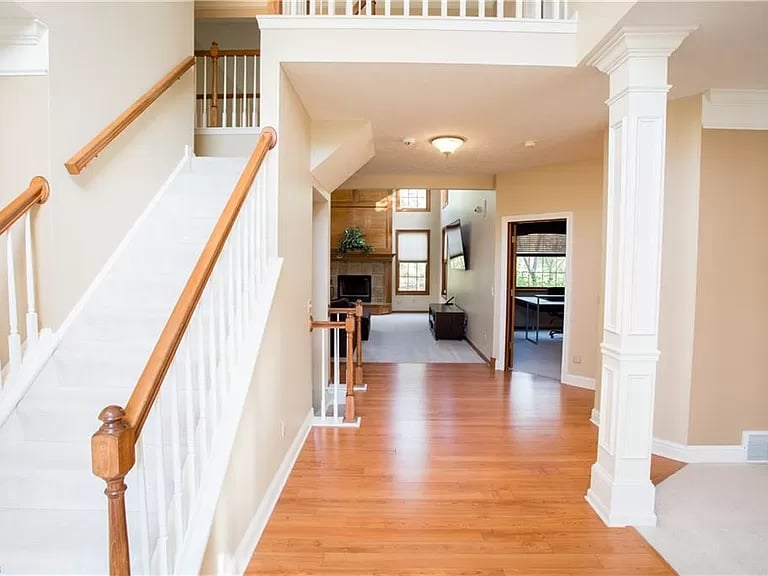
Foyer with a white staircase, wood handrail, hardwood floors, and open view to the living room.
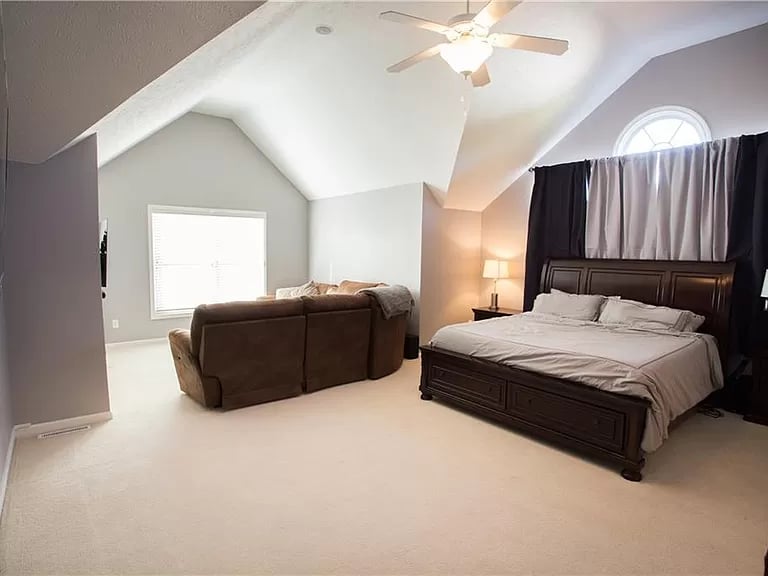
Furnished bedroom with a dark wood bed, brown sofa, and vaulted ceiling.
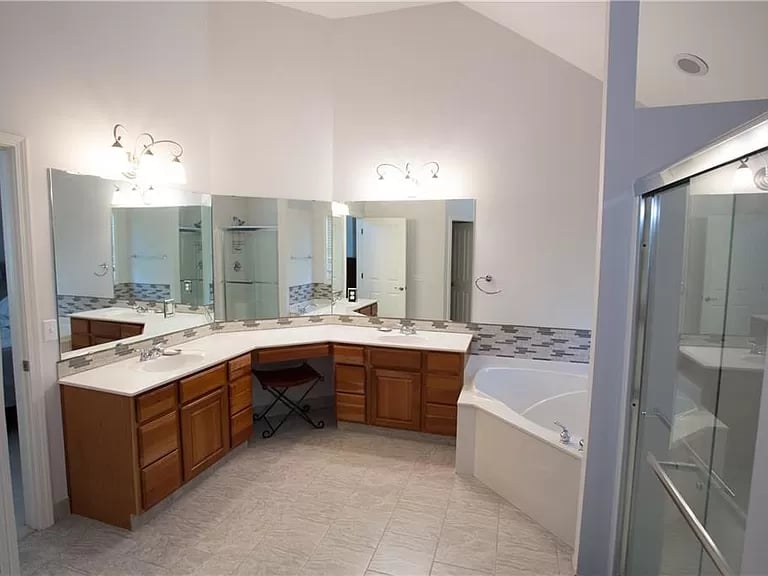
Spacious bathroom with a double wood vanity, corner soaking tub, and glass-enclosed shower.
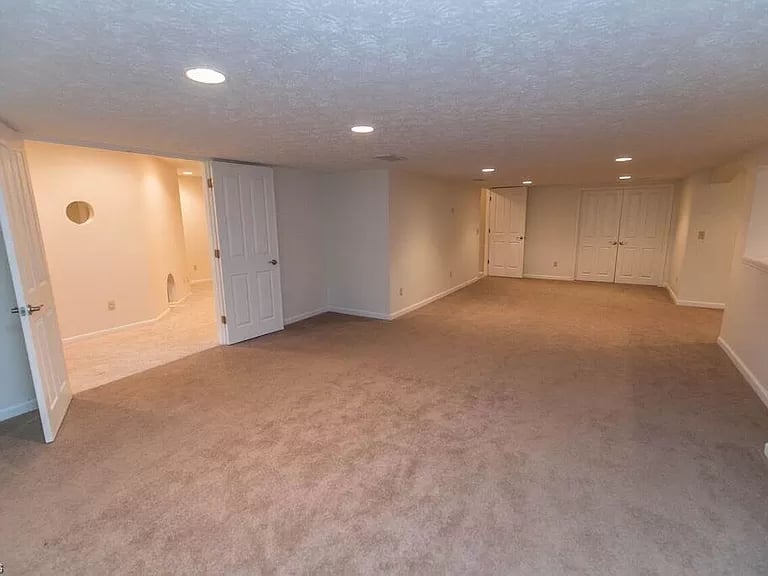
Empty carpeted basement room with recessed lighting and several doors and closets.
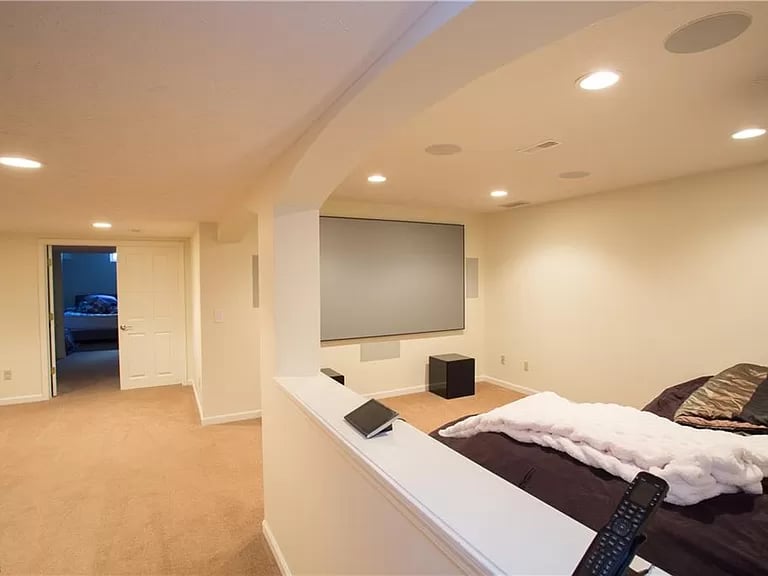
Bedroom with a large wall-mounted screen and a bed with dark bedding and a white throw.
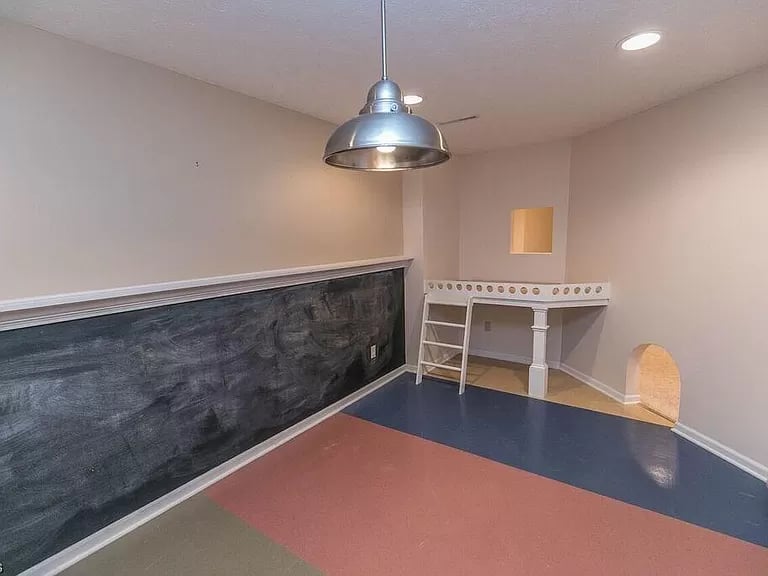
Empty playroom with a long chalkboard wall, small white play structure, and colorful floor.
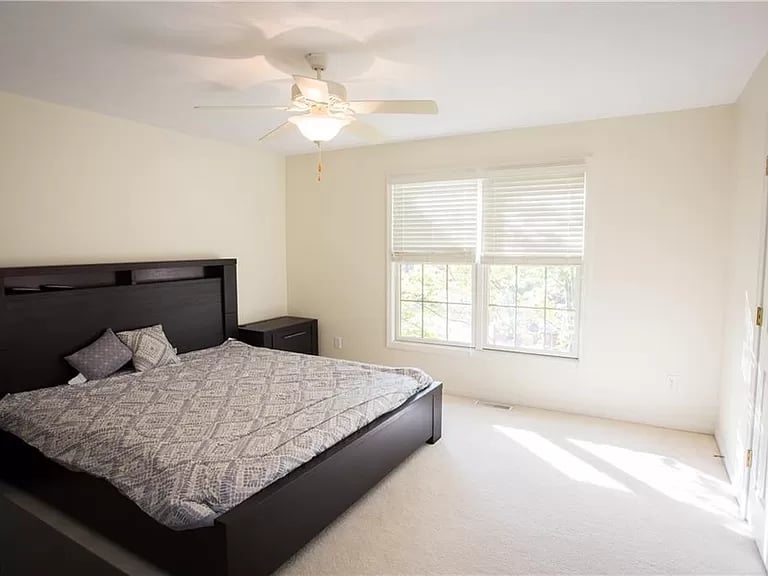
Furnished bedroom with a dark platform bed, patterned bedding, and a large window with blinds.
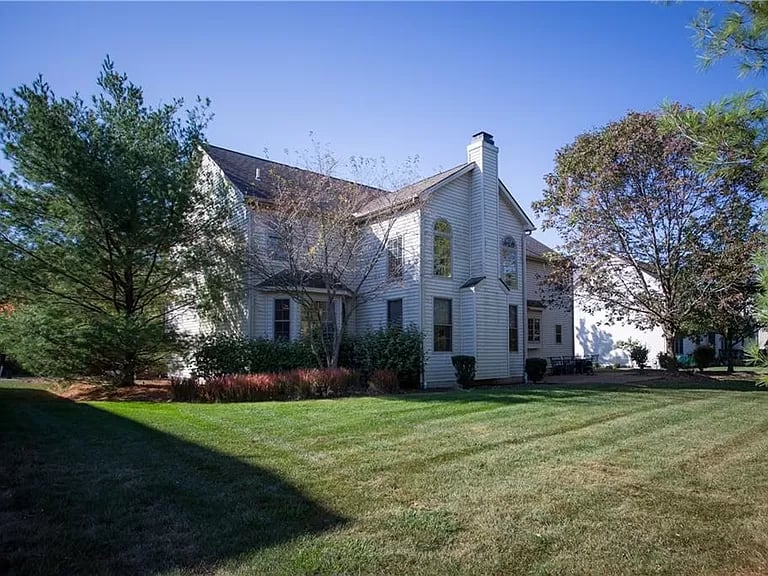
Two-story gray-sided house with a broad lawn, mature trees, and a brick chimney.
SEE ALL PHOTOS
Two-story brick house with an arched entry, attached garage, landscaped beds, and a broad lawn.
Two-story entry foyer with an arched window above the front door and a hanging chandelier.
Two-story living room with a wood-paneled fireplace wall, arched windows, and a dark sectional sofa.
Living room with vaulted ceiling, large sectional sofa, and fireplace beside an open kitchen.
Kitchen with wood cabinetry, granite island, stainless steel appliances, and hardwood floors.
Kitchen with wood cabinets, stainless steel appliances, and a granite-topped island with bar stools.
Laundry room with black front-loading washer and dryer beside a utility sink.
Home office with built-in wood cabinetry, a coffered ceiling, and a desk beside large windows.
Foyer with a white staircase, wood handrail, hardwood floors, and open view to the living room.
Furnished bedroom with a dark wood bed, brown sofa, and vaulted ceiling.
Spacious bathroom with a double wood vanity, corner soaking tub, and glass-enclosed shower.
Empty carpeted basement room with recessed lighting and several doors and closets.
Bedroom with a large wall-mounted screen and a bed with dark bedding and a white throw.
Empty playroom with a long chalkboard wall, small white play structure, and colorful floor.
Furnished bedroom with a dark platform bed, patterned bedding, and a large window with blinds.
Two-story gray-sided house with a broad lawn, mature trees, and a brick chimney.
Sold

Cleveland, OH

Private Address

$389,000

Expansive custom built Parkview Homes Bentley Model with over 5600 sq.ft of finished living space, situated in prestigious Westwood Farms! Compelling curb appeal w/ a stunning full brick facade, lush landscaping(2015), exterior nightscape lighting & oversized 3 car garage. Inviting 2 story foyer opens to the lovely living room & elegant dining room. You will appreciate the custom touches throughout that include the gleaming hardwood floors, oversized trim, crown molding, coffered ceilings, wainscoting & stately columns.

4
beds

4.5
baths

3,000 Sq.Ft. LIVING AREA

Renata Jernigan

Renata Jernigan

Features & Amenities

Interior

  • total bedrooms4
  • Total bathrooms4.5
  • full bathrooms4
  • half bathroom1

Area & Lot

  • Status Sold
  • Living Area3,000 Sq.Ft.
  • Total Area5,500 Sq.Ft.
  • YEAR BUILT2005

Exterior

  • Garage Space2

Financial

  • Sales Price$389,000
  • HOA $220

Work With Me

As a leading Sports and Entertainment Real Estate Brokerage, we have assisted hundreds of Professional Athletes in the NFL, MLB, NBA, MLS, and NHL find their dream home over the last 15 years.