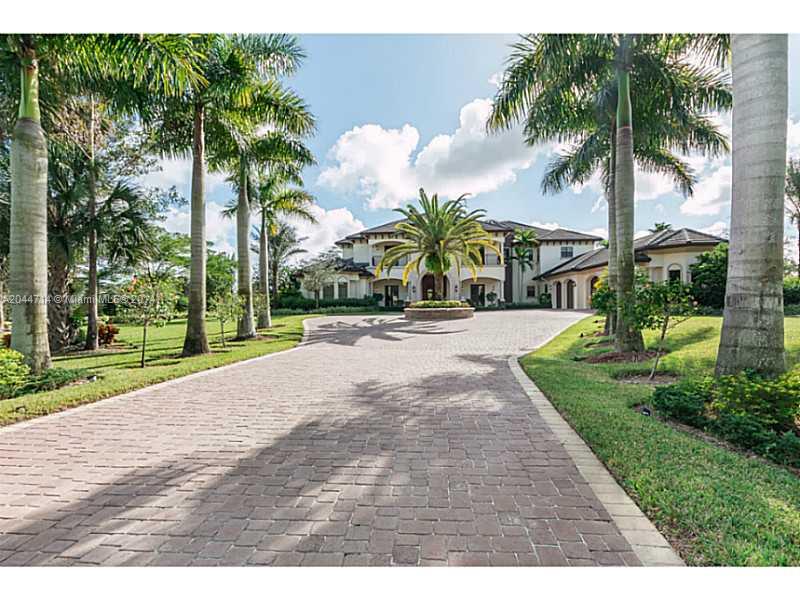
Luxury home at the end of a wide brick-paver driveway, framed by palm trees and landscaped lawns.
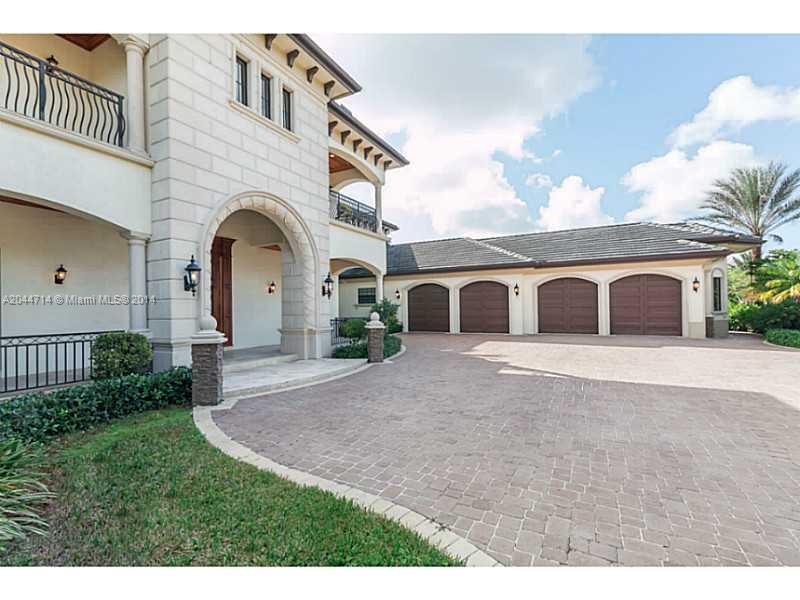
Large home with an arched entrance, wrought-iron balconies, and a four-door garage along a wide paved driveway.
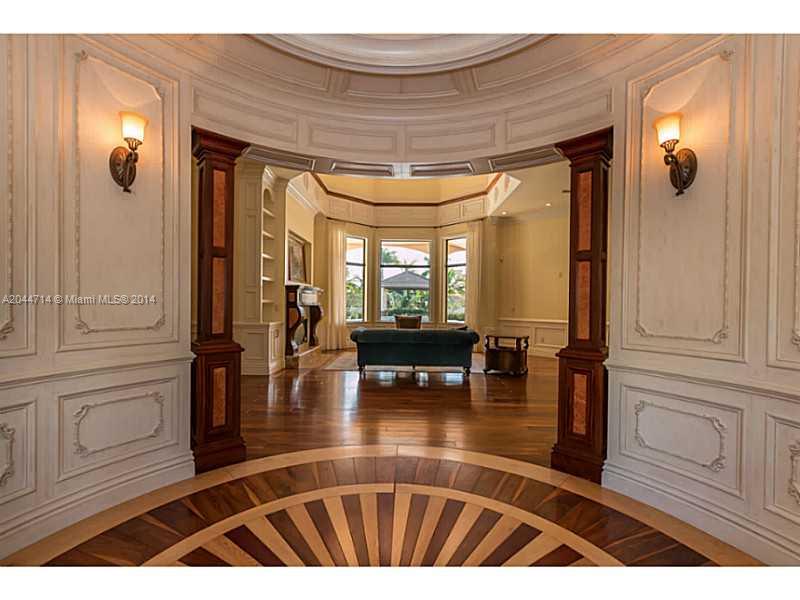
Ornate foyer with a sunburst parquet floor medallion opening onto a furnished sitting room.
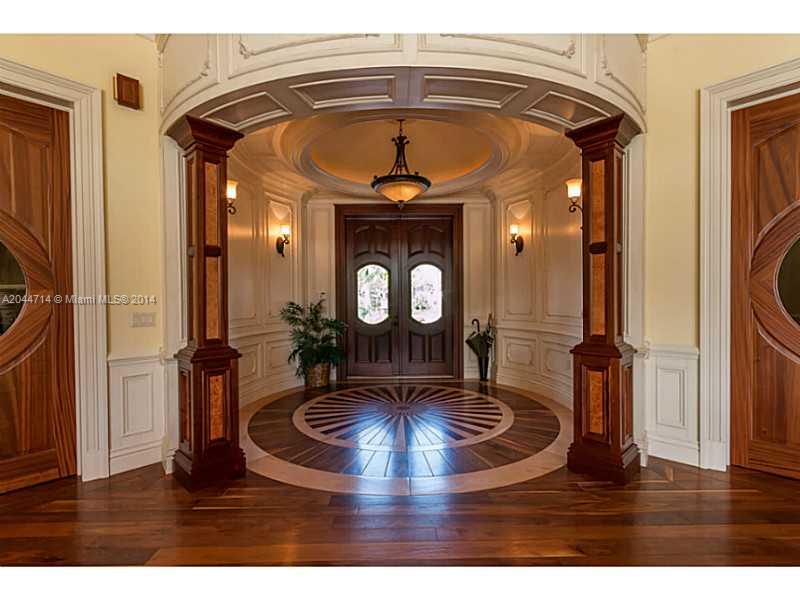
Entry foyer with a circular sunburst wood floor, ornate columns, and oval-glass double doors.
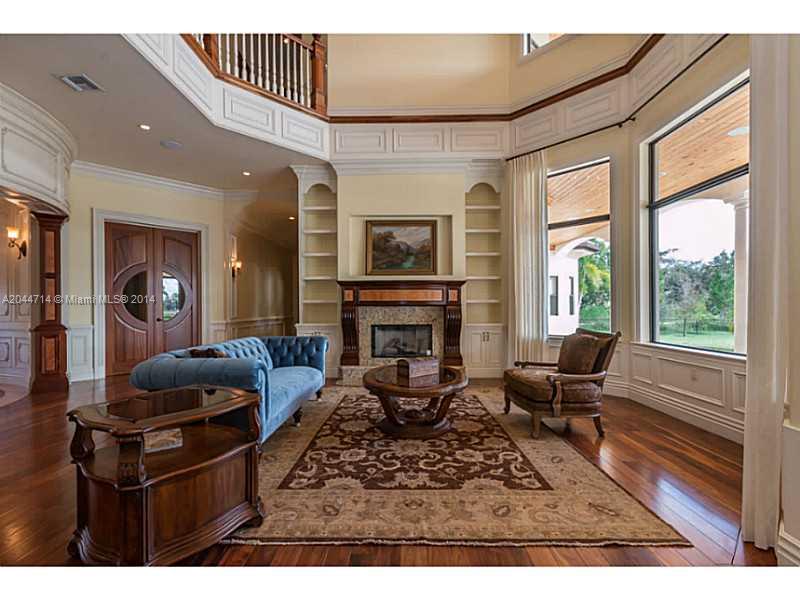
Living room with a fireplace, double-height ceiling, blue sofa, and large windows overlooking a lawn.
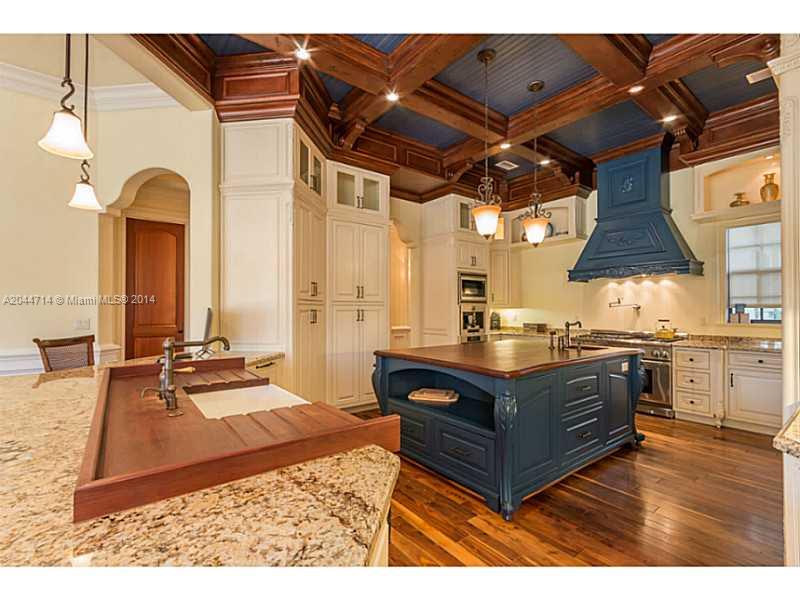
Traditional kitchen with a dark blue island and range hood beneath a wood-beamed ceiling.
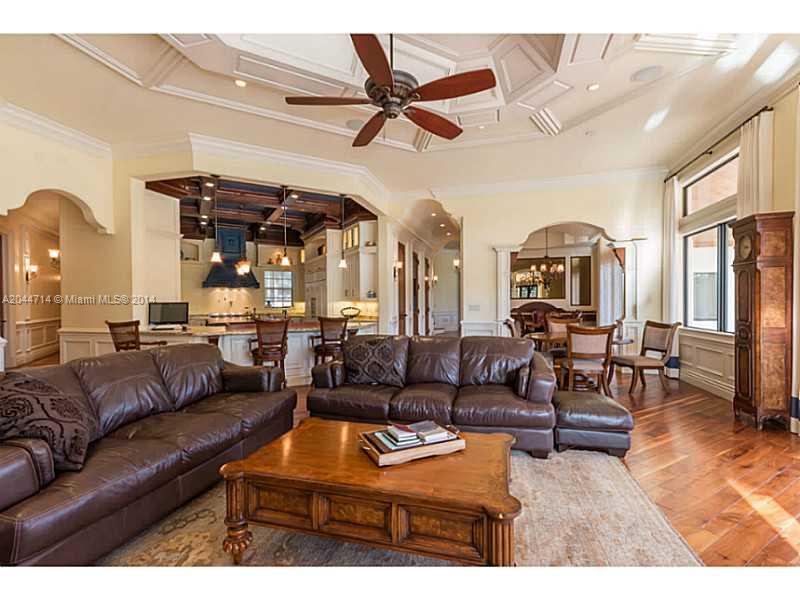
Living room with a brown leather sectional, carved coffee table, and open kitchen and dining area.
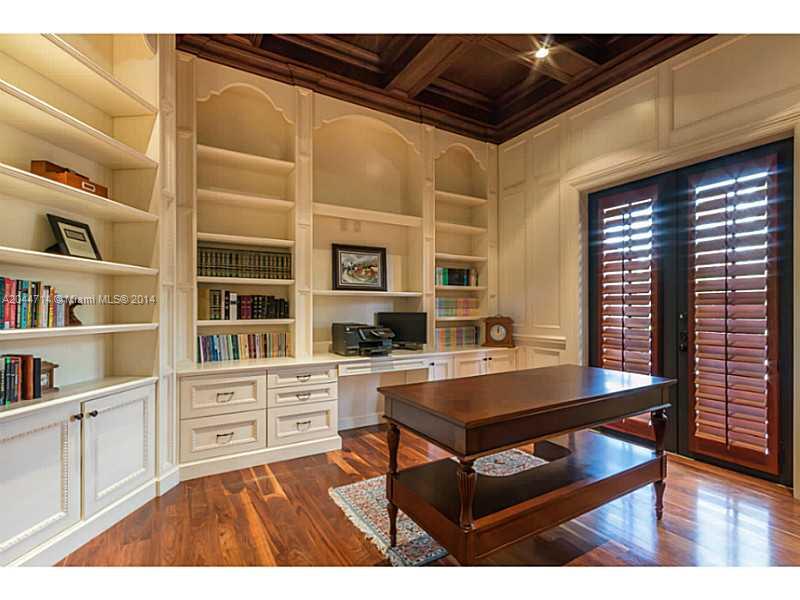
Home office with cream built-in bookcases, a dark wooden desk, and shuttered glass doors.
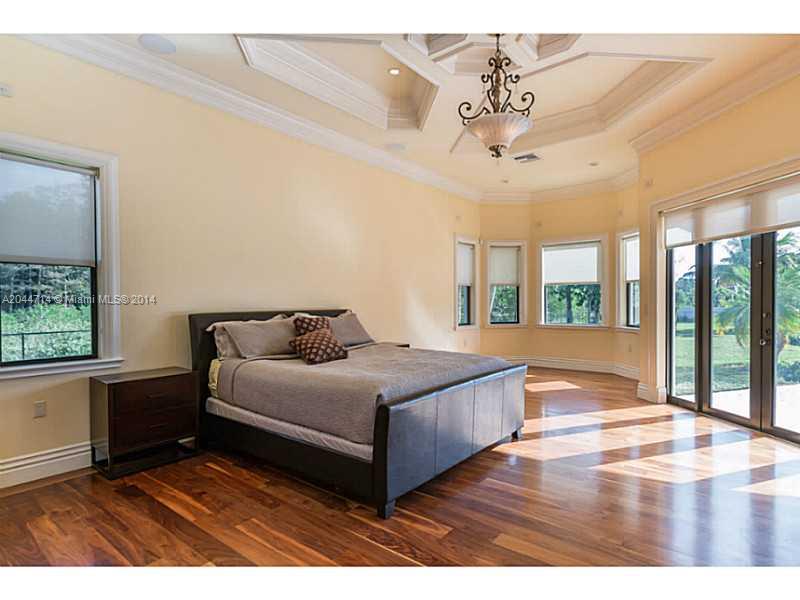
Bedroom with a dark upholstered bed, polished hardwood floors, and glass doors opening onto a lawn.
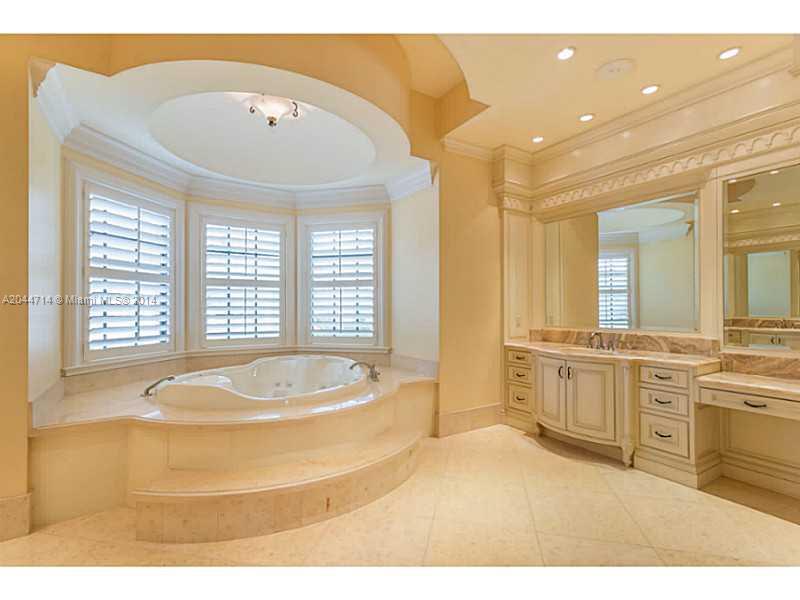
Bathroom with a built-in soaking tub beneath shuttered windows and an ornate double vanity.
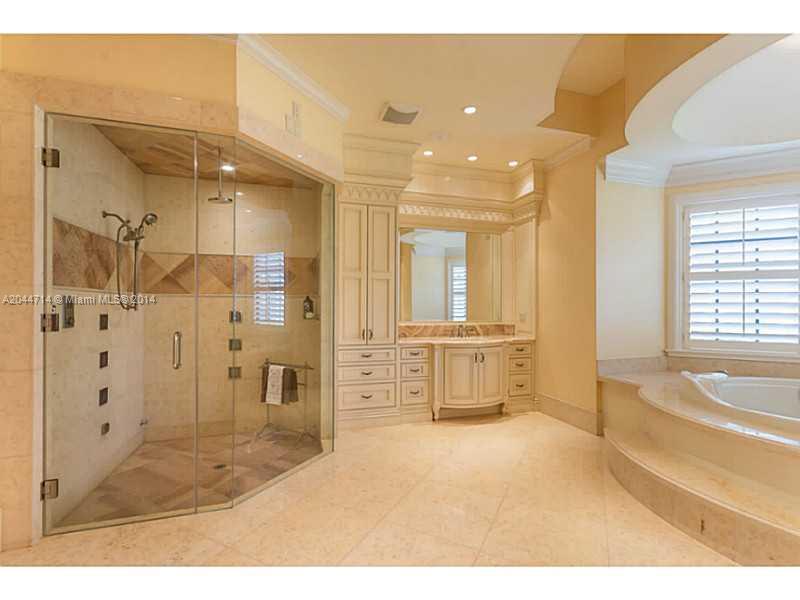
Spacious bathroom with a glass-enclosed shower, built-in tub, and ornate cream vanity.
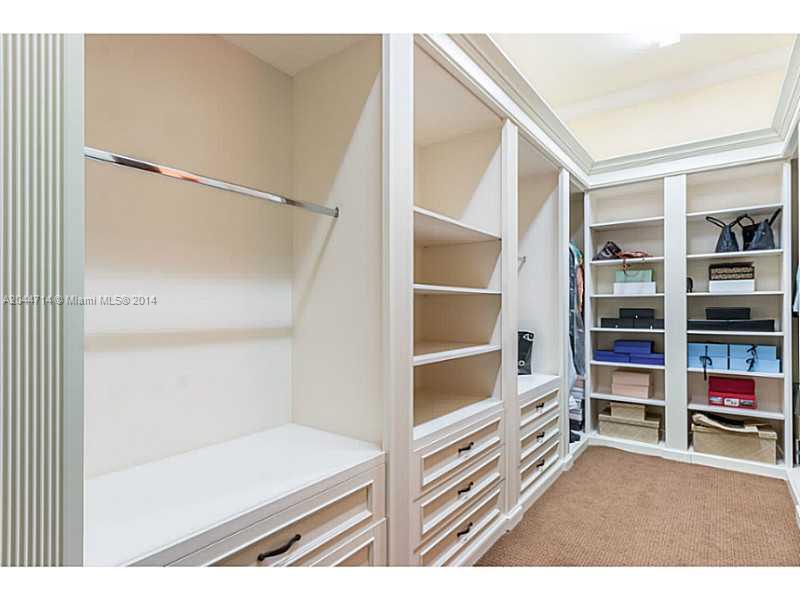
Walk-in closet with white built-in shelving, drawers, and organized storage.
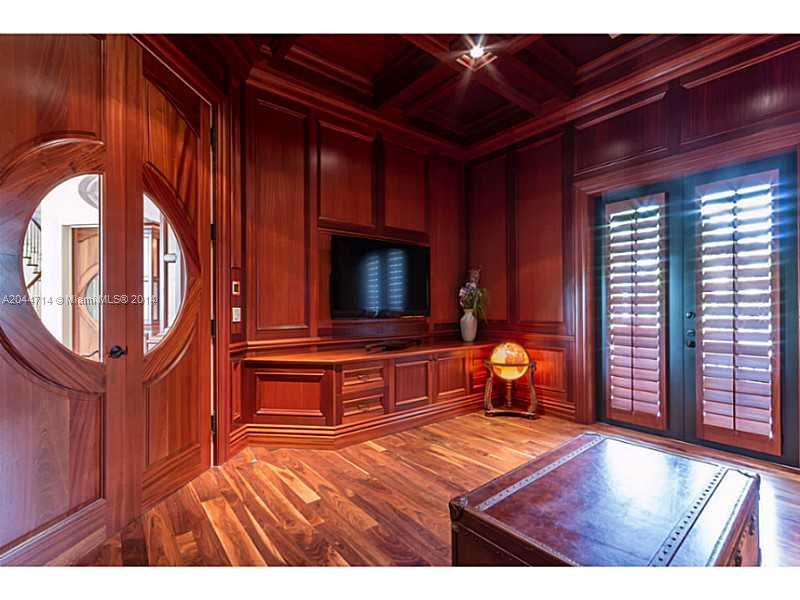
Wood-paneled den with built-in television, round glass-paneled door, plantation shutters, and hardwood floors.
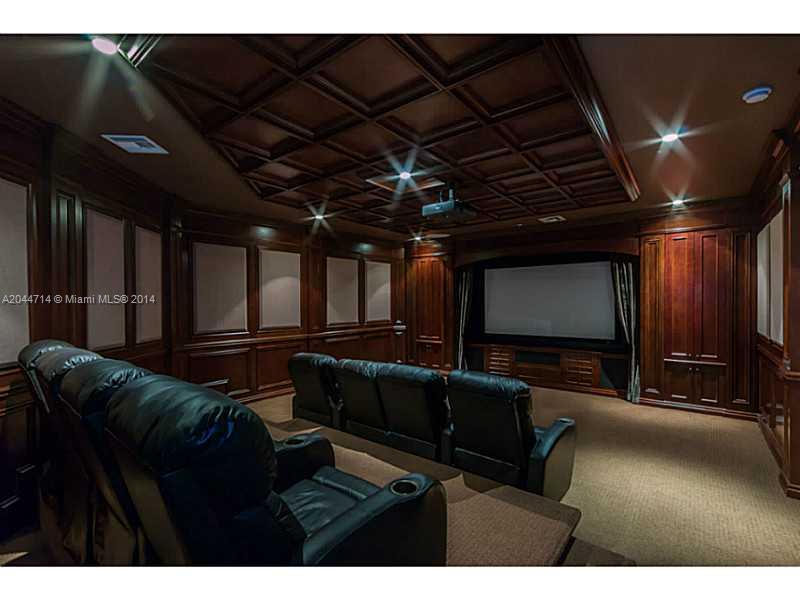
Home theater with leather recliners, a projection screen, and a coffered wood ceiling.
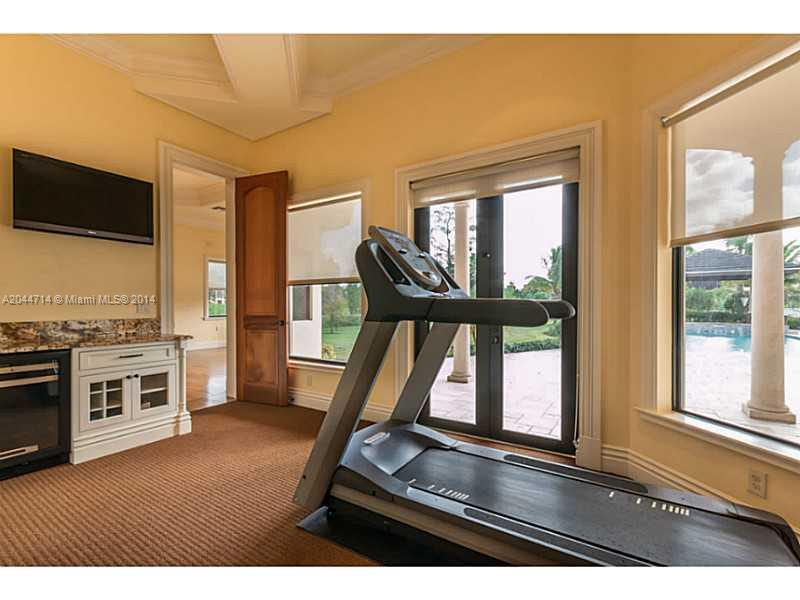
Home gym with a treadmill, wall-mounted television, and windows overlooking a pool.
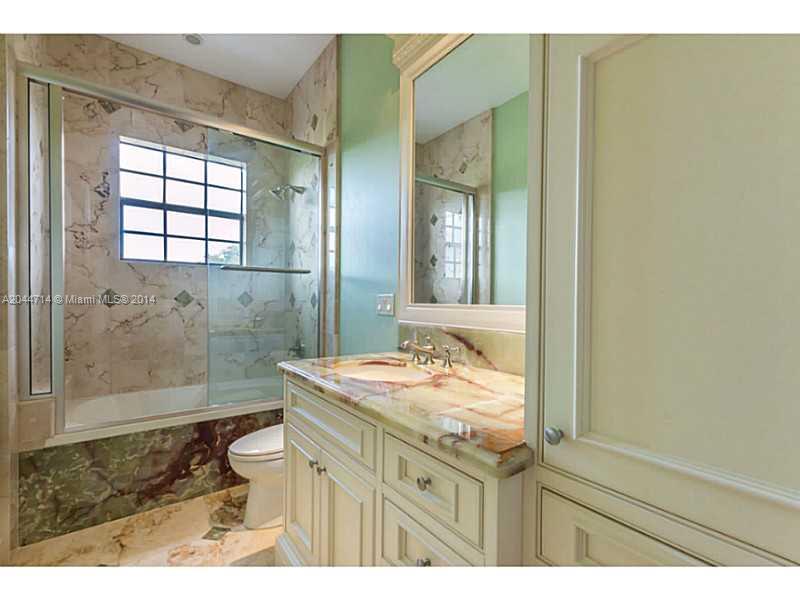
Bathroom with a glass-enclosed tub and shower, marble finishes, and a cream-colored vanity.
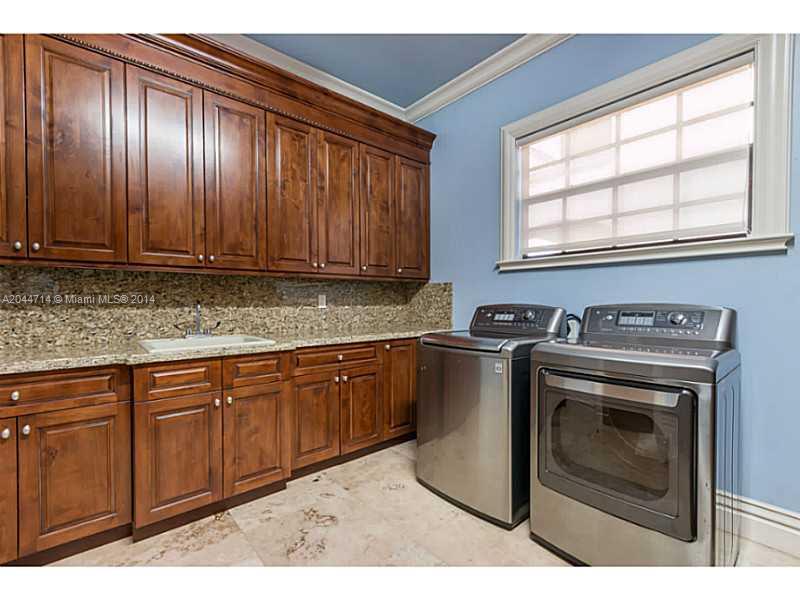
Laundry room with dark wood cabinetry, a stone counter, and stainless steel washer and dryer.
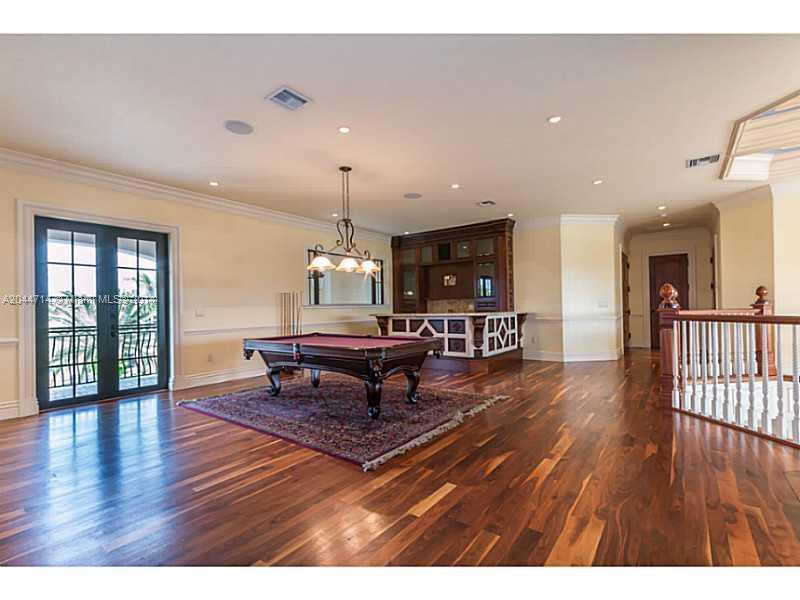
Game room with a pool table, built-in bar, glossy wood floors, and glass balcony doors.
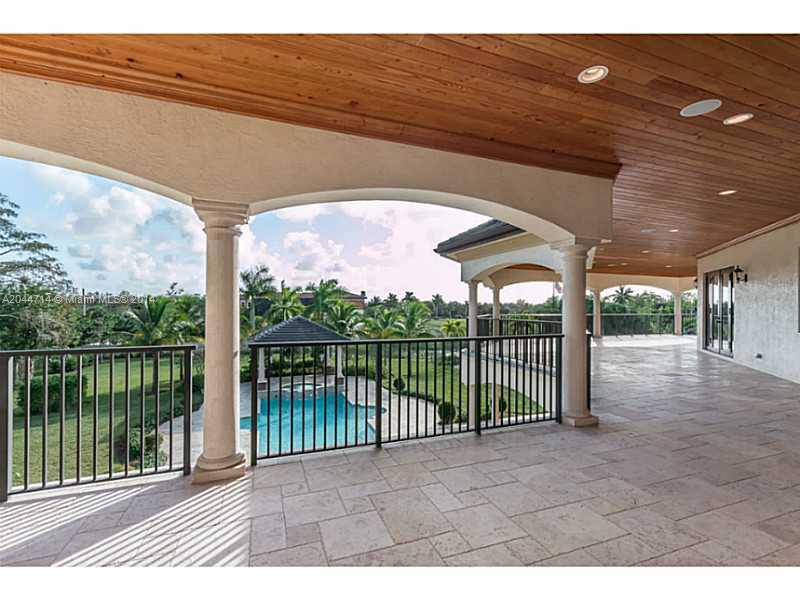
Covered terrace with a wood ceiling and tiled floor overlooking a pool and tropical landscaping.
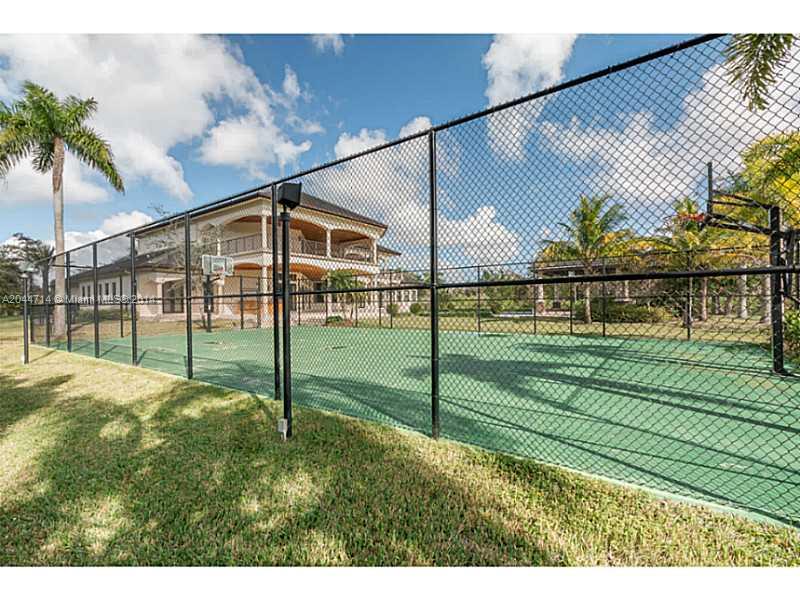
Fenced green sports court beside a two-story residence, with a basketball hoop and palm trees.
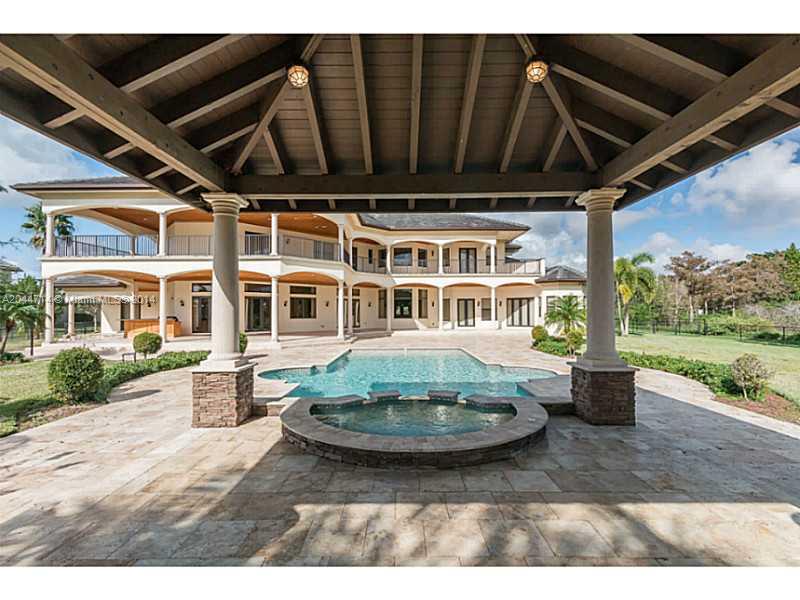
Two-story house behind a swimming pool and raised circular spa beneath a timber-beamed patio.
SEE ALL PHOTOS
Luxury home at the end of a wide brick-paver driveway, framed by palm trees and landscaped lawns.
Large home with an arched entrance, wrought-iron balconies, and a four-door garage along a wide paved driveway.
Ornate foyer with a sunburst parquet floor medallion opening onto a furnished sitting room.
Entry foyer with a circular sunburst wood floor, ornate columns, and oval-glass double doors.
Living room with a fireplace, double-height ceiling, blue sofa, and large windows overlooking a lawn.
Traditional kitchen with a dark blue island and range hood beneath a wood-beamed ceiling.
Living room with a brown leather sectional, carved coffee table, and open kitchen and dining area.
Home office with cream built-in bookcases, a dark wooden desk, and shuttered glass doors.
Bedroom with a dark upholstered bed, polished hardwood floors, and glass doors opening onto a lawn.
Bathroom with a built-in soaking tub beneath shuttered windows and an ornate double vanity.
Spacious bathroom with a glass-enclosed shower, built-in tub, and ornate cream vanity.
Walk-in closet with white built-in shelving, drawers, and organized storage.
Wood-paneled den with built-in television, round glass-paneled door, plantation shutters, and hardwood floors.
Home theater with leather recliners, a projection screen, and a coffered wood ceiling.
Home gym with a treadmill, wall-mounted television, and windows overlooking a pool.
Bathroom with a glass-enclosed tub and shower, marble finishes, and a cream-colored vanity.
Laundry room with dark wood cabinetry, a stone counter, and stainless steel washer and dryer.
Game room with a pool table, built-in bar, glossy wood floors, and glass balcony doors.
Covered terrace with a wood ceiling and tiled floor overlooking a pool and tropical landscaping.
Fenced green sports court beside a two-story residence, with a basketball hoop and palm trees.
Two-story house behind a swimming pool and raised circular spa beneath a timber-beamed patio.
Sold

Private Address

Private Address

$5,000,000
This is it!!!A Magnificent Estate with refined attention to detail throughout. .This custom built home comes equipped with an elevator, theater room, gym, library & 441 bottle wine room and so much more. Many of the features of this home are brand new! S pace, Luxury, a true regal palace for you to enjoy!

7
beds

8.5
baths

9,502 Sq.Ft. LIVING AREA

Renata Jernigan

Renata Jernigan

Features & Amenities

Interior

  • total bedrooms7
  • Total bathrooms8.5
  • full bathrooms8
  • half bathroom1
  • Flooring Marble, Tile, Wood
  • APPLIANCES Dishwasher, Disposal, Dryer, Electric Water Heater, Microwave, Electric Range, Refrigerator, Self Cleaning Oven, Washer
  • other interior Features First Floor Entry, Bar, Built-in Features, Closet Cabinetry, Cooking Island, Elevator, Den/Library/Office, Family Room, Media Room, Recreation Room

Area & Lot

  • Status Sold
  • Living Area9,502 Sq.Ft.
  • MLS® IDA2044714
  • TypeResidential
  • YEAR BUILT2010
  • Architecture StylesDetached, Two Story
  • View DescriptionGarden, Pool
  • Elementary SchoolPark Trails
  • Middle SchoolWestglades
  • High SchoolStoneman;Dougls

Exterior

  • Garage Space4
  • water SourceWell
  • PoolIn Ground, Heated, Pool/Spa Combo
  • roofBarrel Roof
  • lot features2 To Less Than 3 Acre Lot
  • parkingCircular Driveway, Driveway, Paver Block
  • HEAT TYPECentral, Electric
  • AIR CONDITIONINGCeiling Fan(s), Central Air, Electric
  • sewerOther, Septic Tank
  • security FeaturesOwned Burglar Alarm
  • other exterior FeaturesBarbeque, Built-In Grill, Lighting, Open Balcony, Tennis Court(s)

Financial

  • Sales Price$5,000,000
  • Real Estate Tax $32,371/yr
  • Zoning RES

Work With Me

As a leading Sports and Entertainment Real Estate Brokerage, we have assisted hundreds of Professional Athletes in the NFL, MLB, NBA, MLS, and NHL find their dream home over the last 15 years.