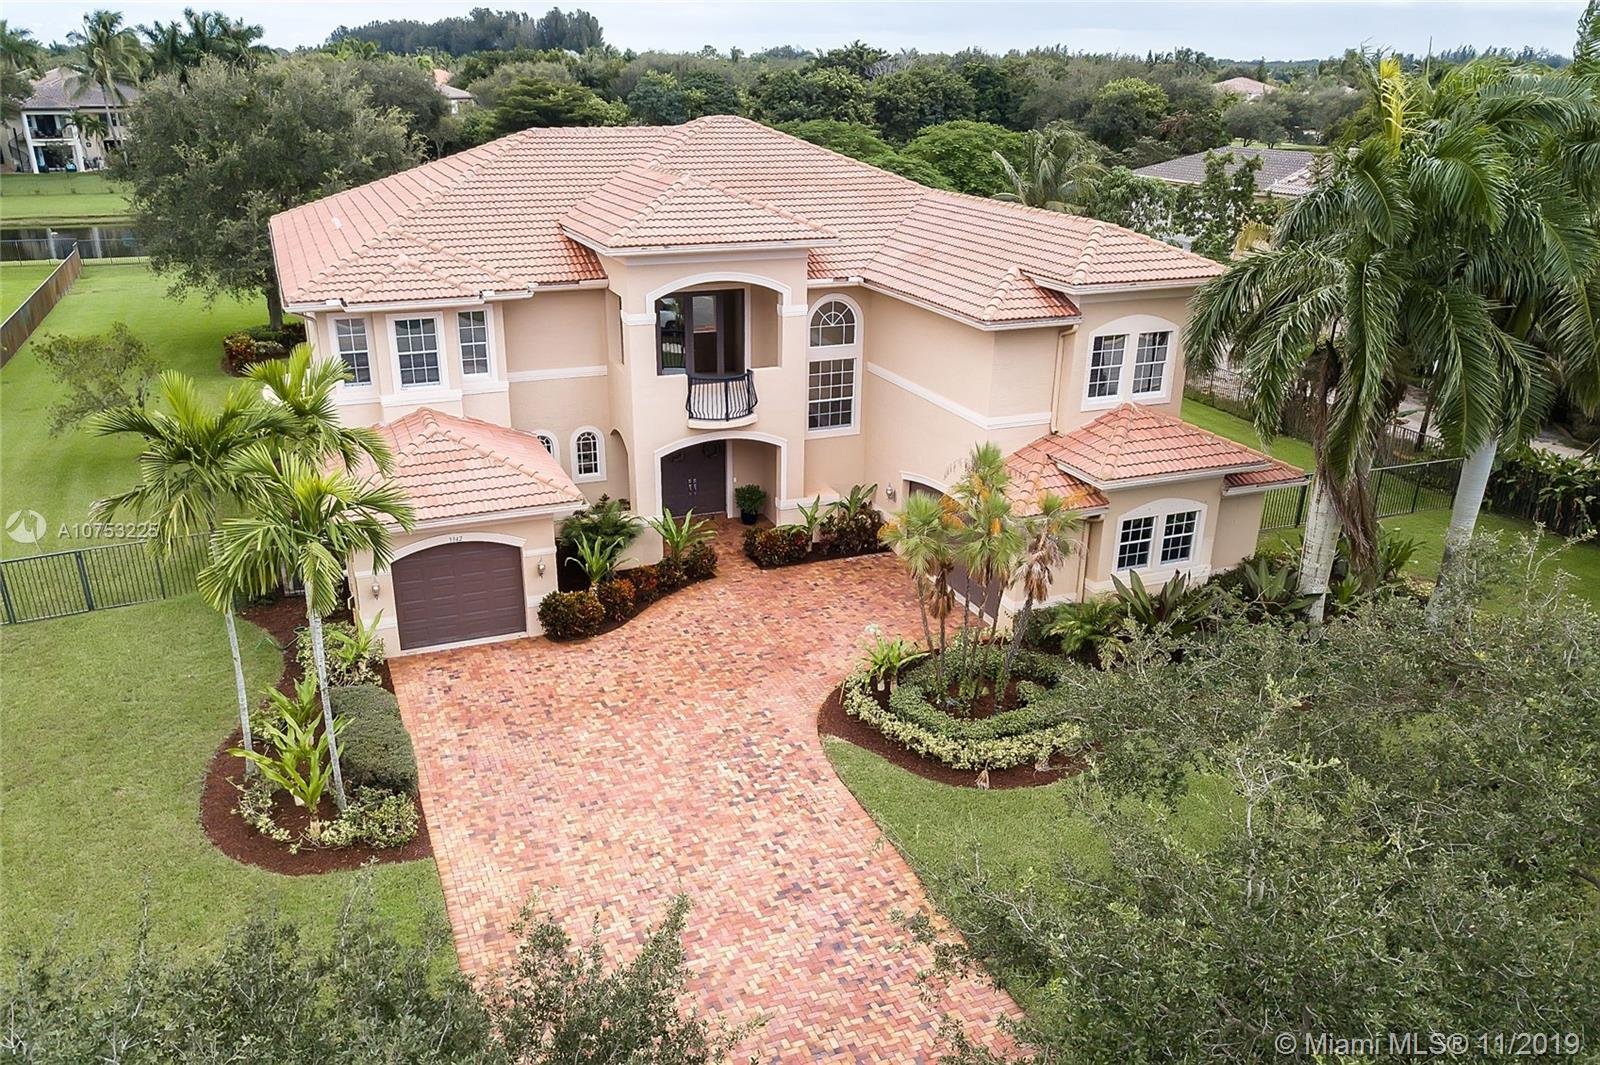
Aerial view of a two-story stucco home with a tile roof and brick driveway.
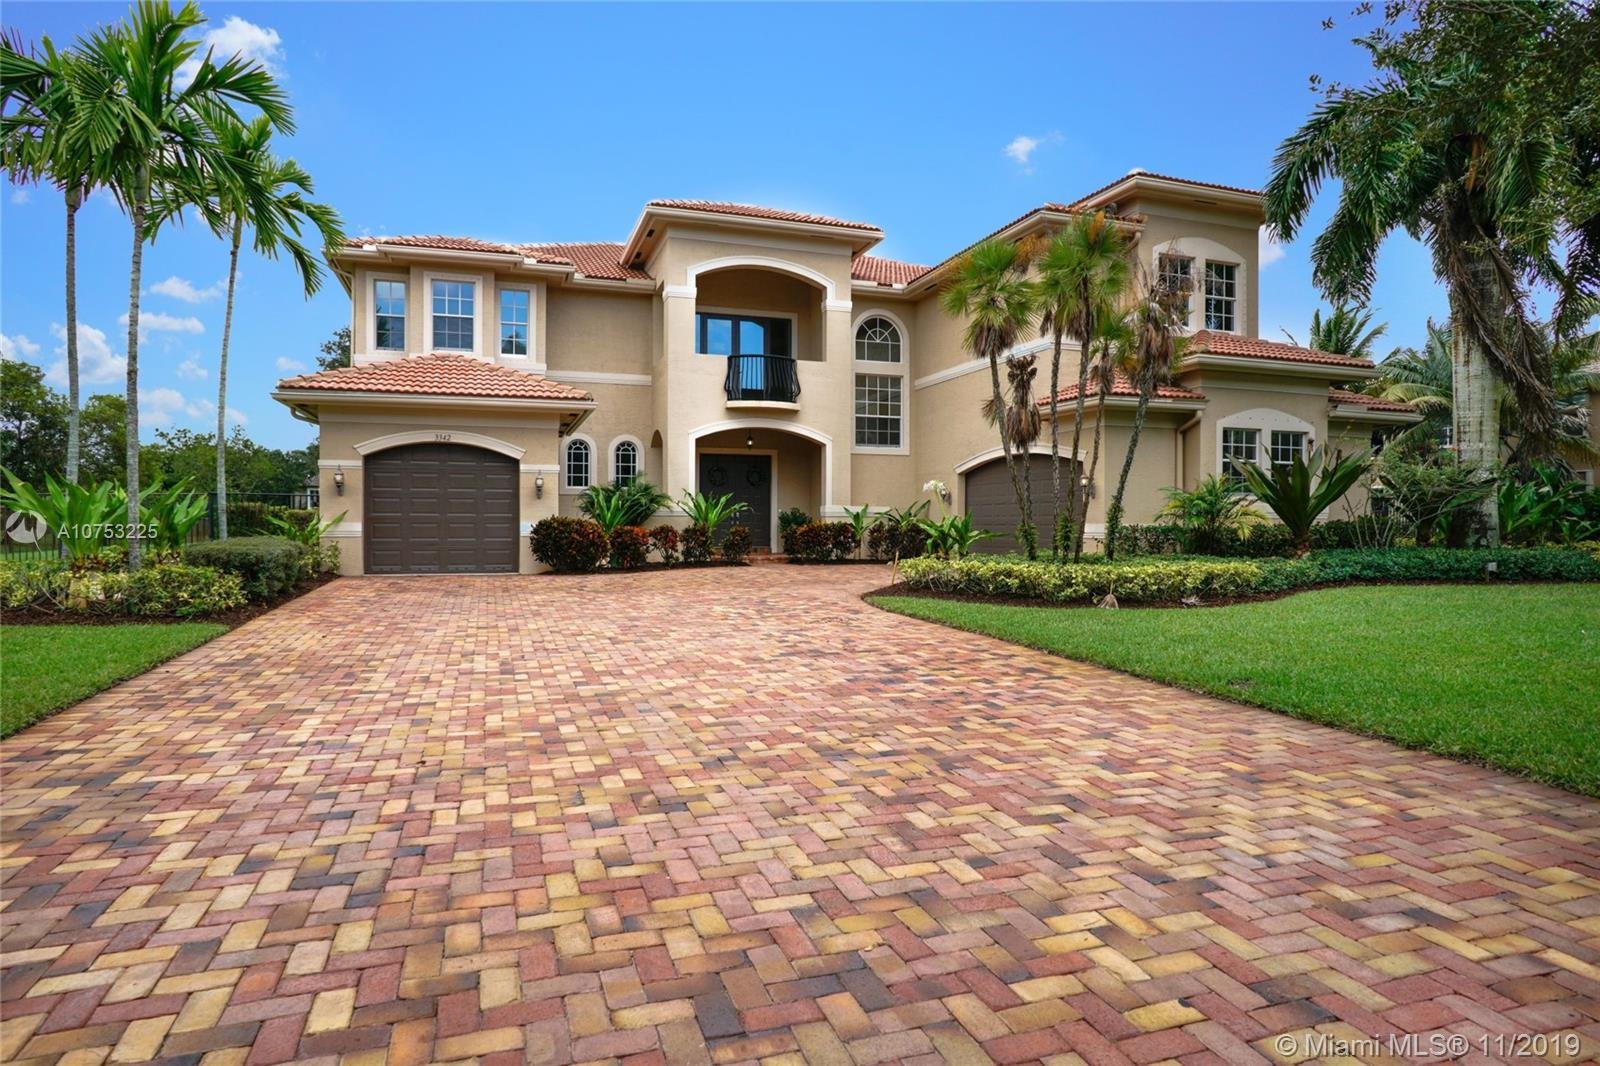
Two-story beige stucco home with red tile roof, palm trees, and a wide brick-paver driveway.
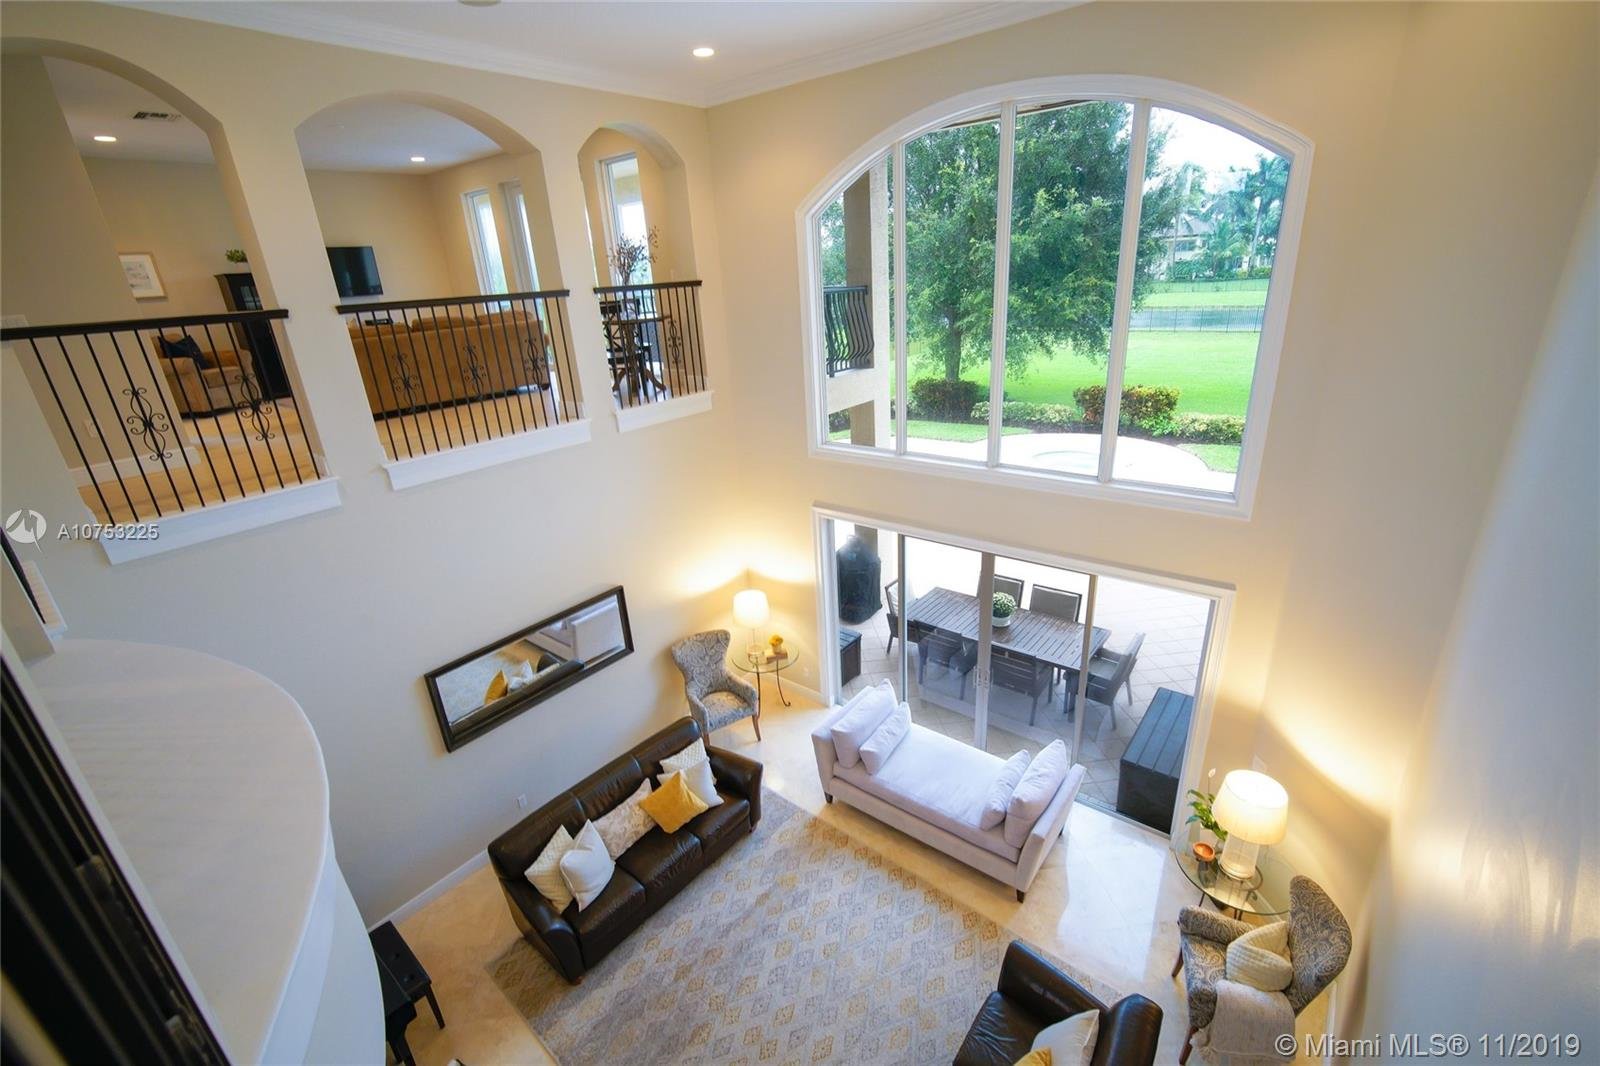
Double-height living room with arched windows overlooking a green lawn and sliding doors to a patio.
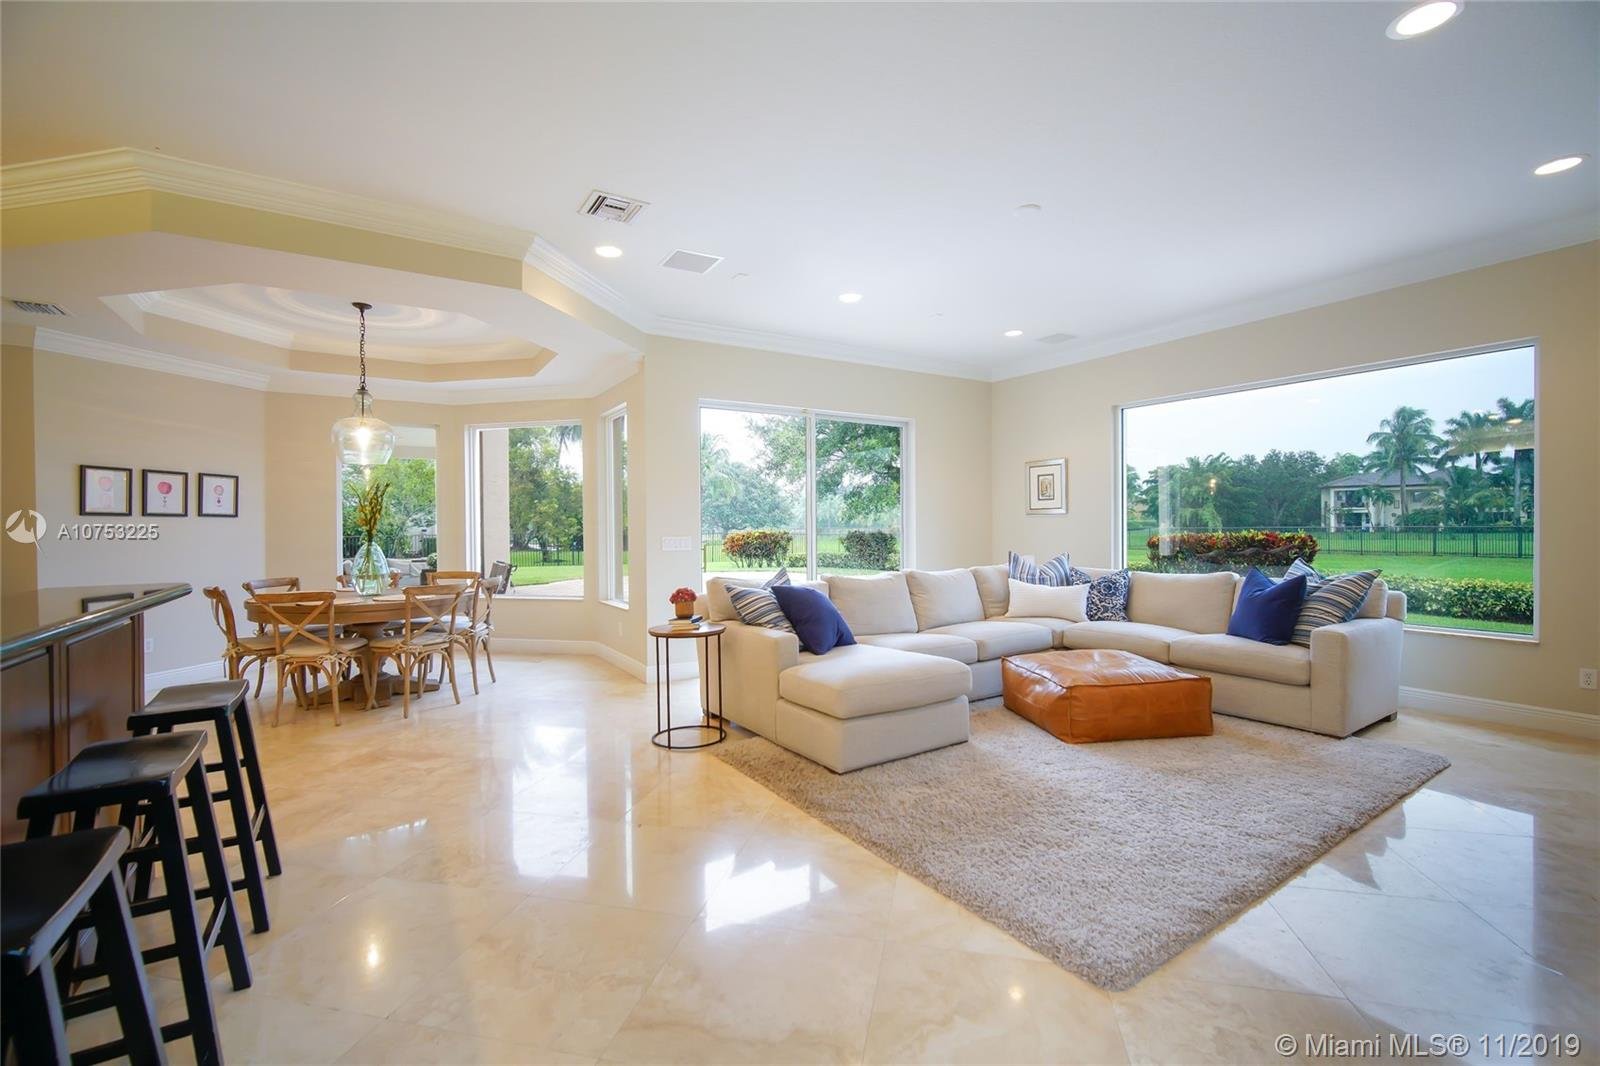
Open living and dining area with a cream sectional, breakfast bar, and large windows overlooking a green lawn.
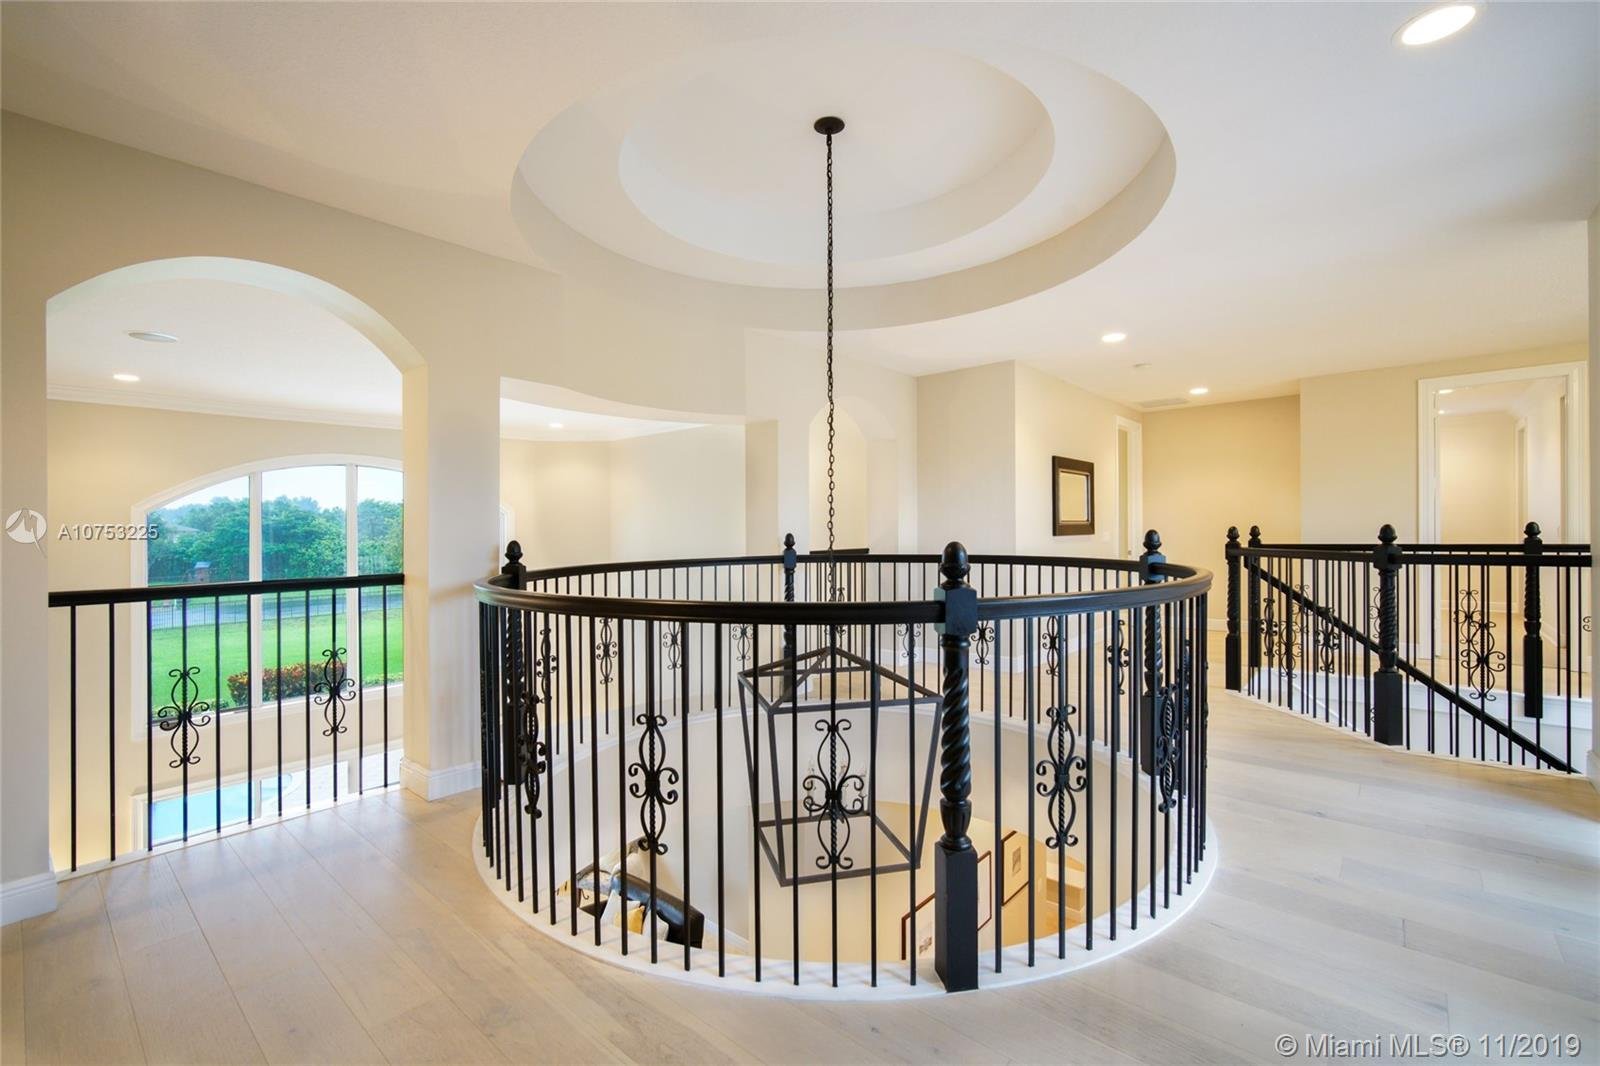
Second-floor landing with a circular wrought-iron railing overlooking a foyer and a window facing the lawn and pool.
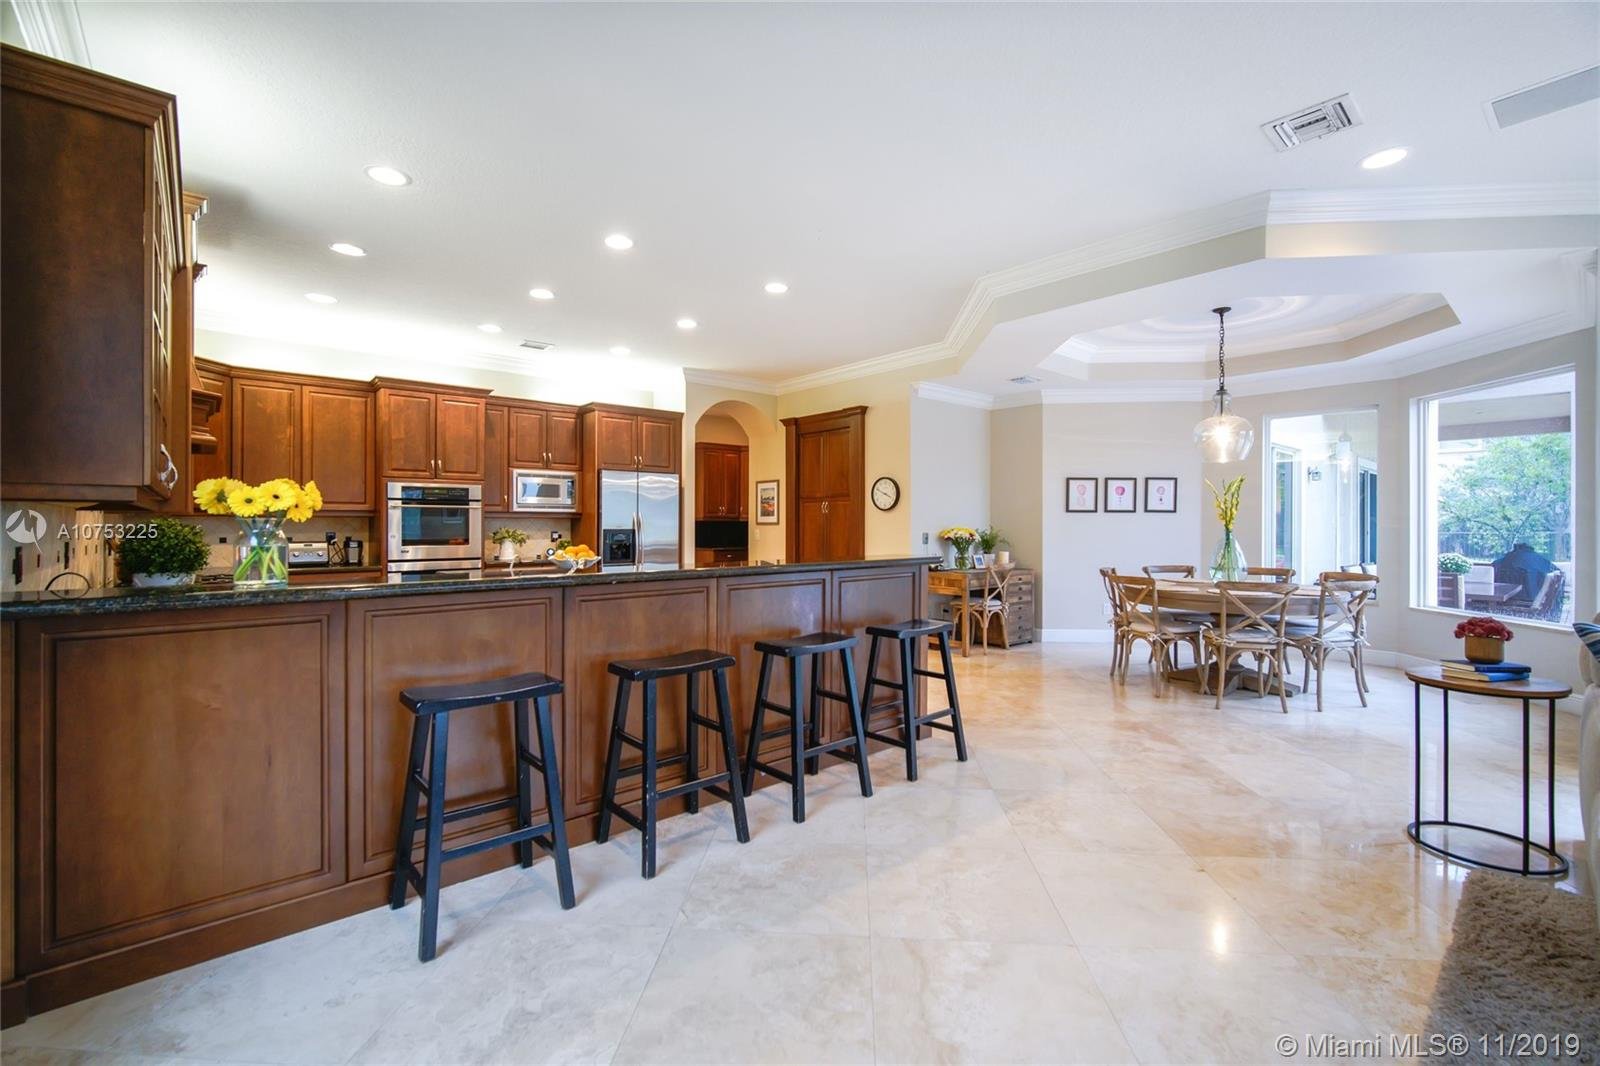
Kitchen with dark wood cabinetry, a long granite island, bar stools, and an adjoining dining area.
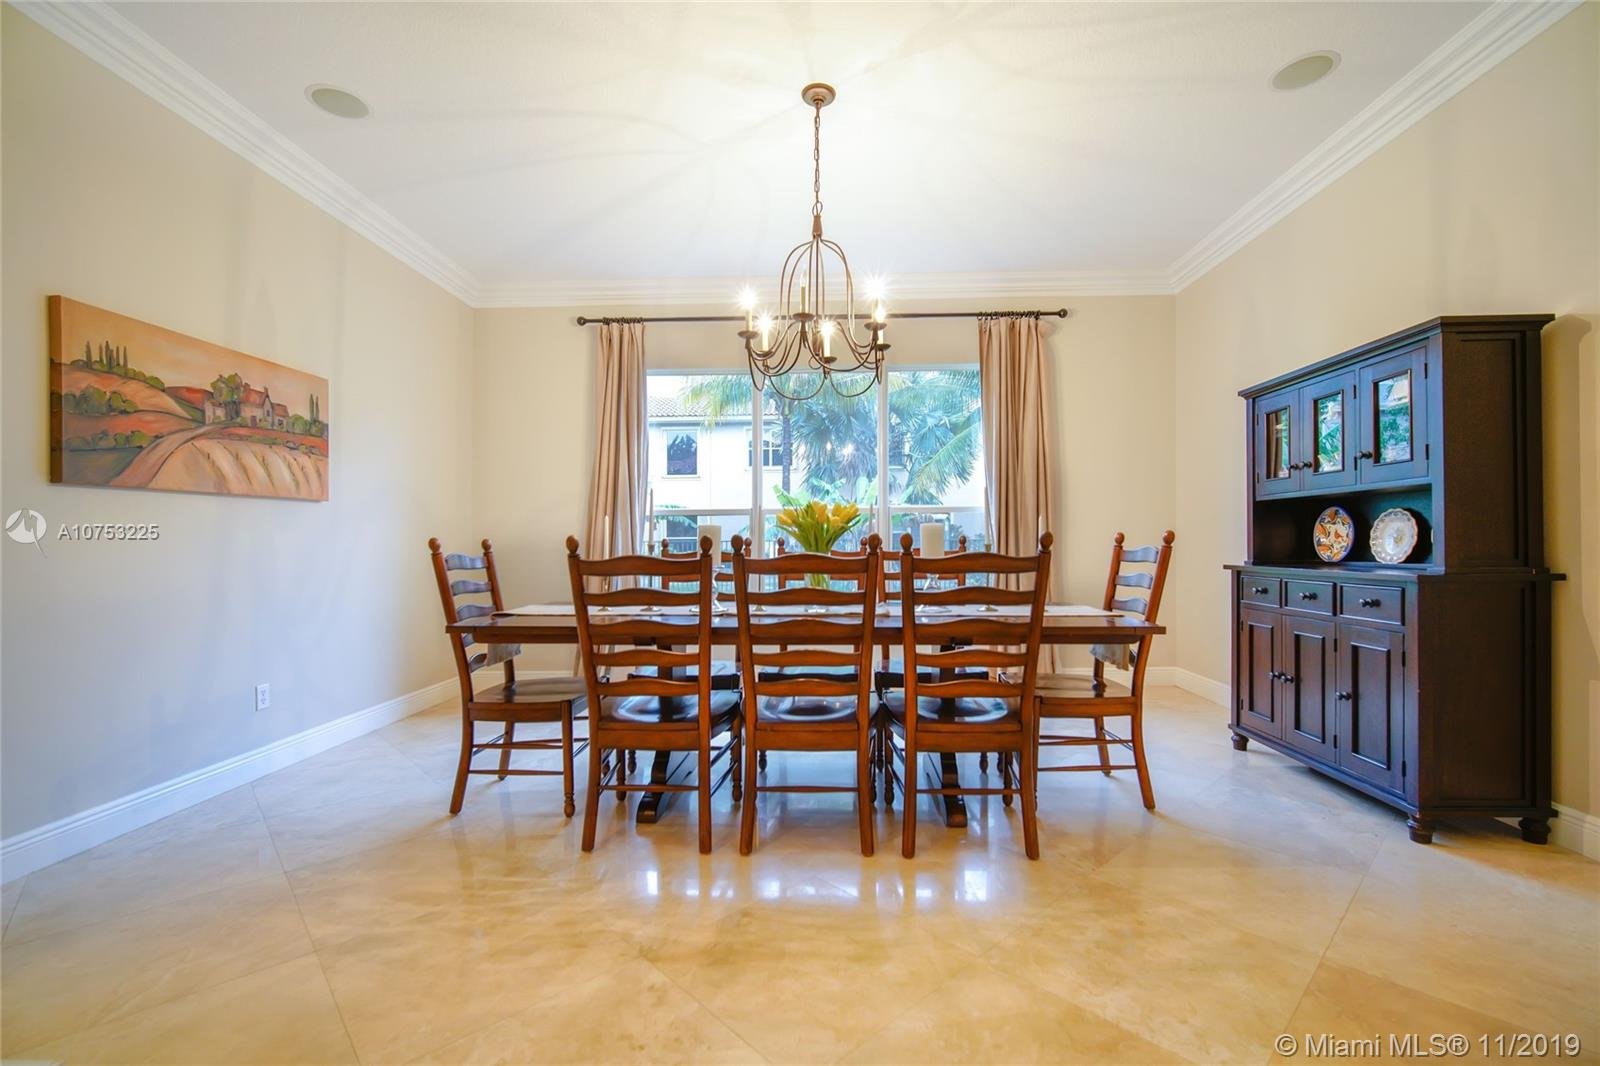
Dining room with a wooden table and chairs, chandelier, and a window overlooking palm trees.
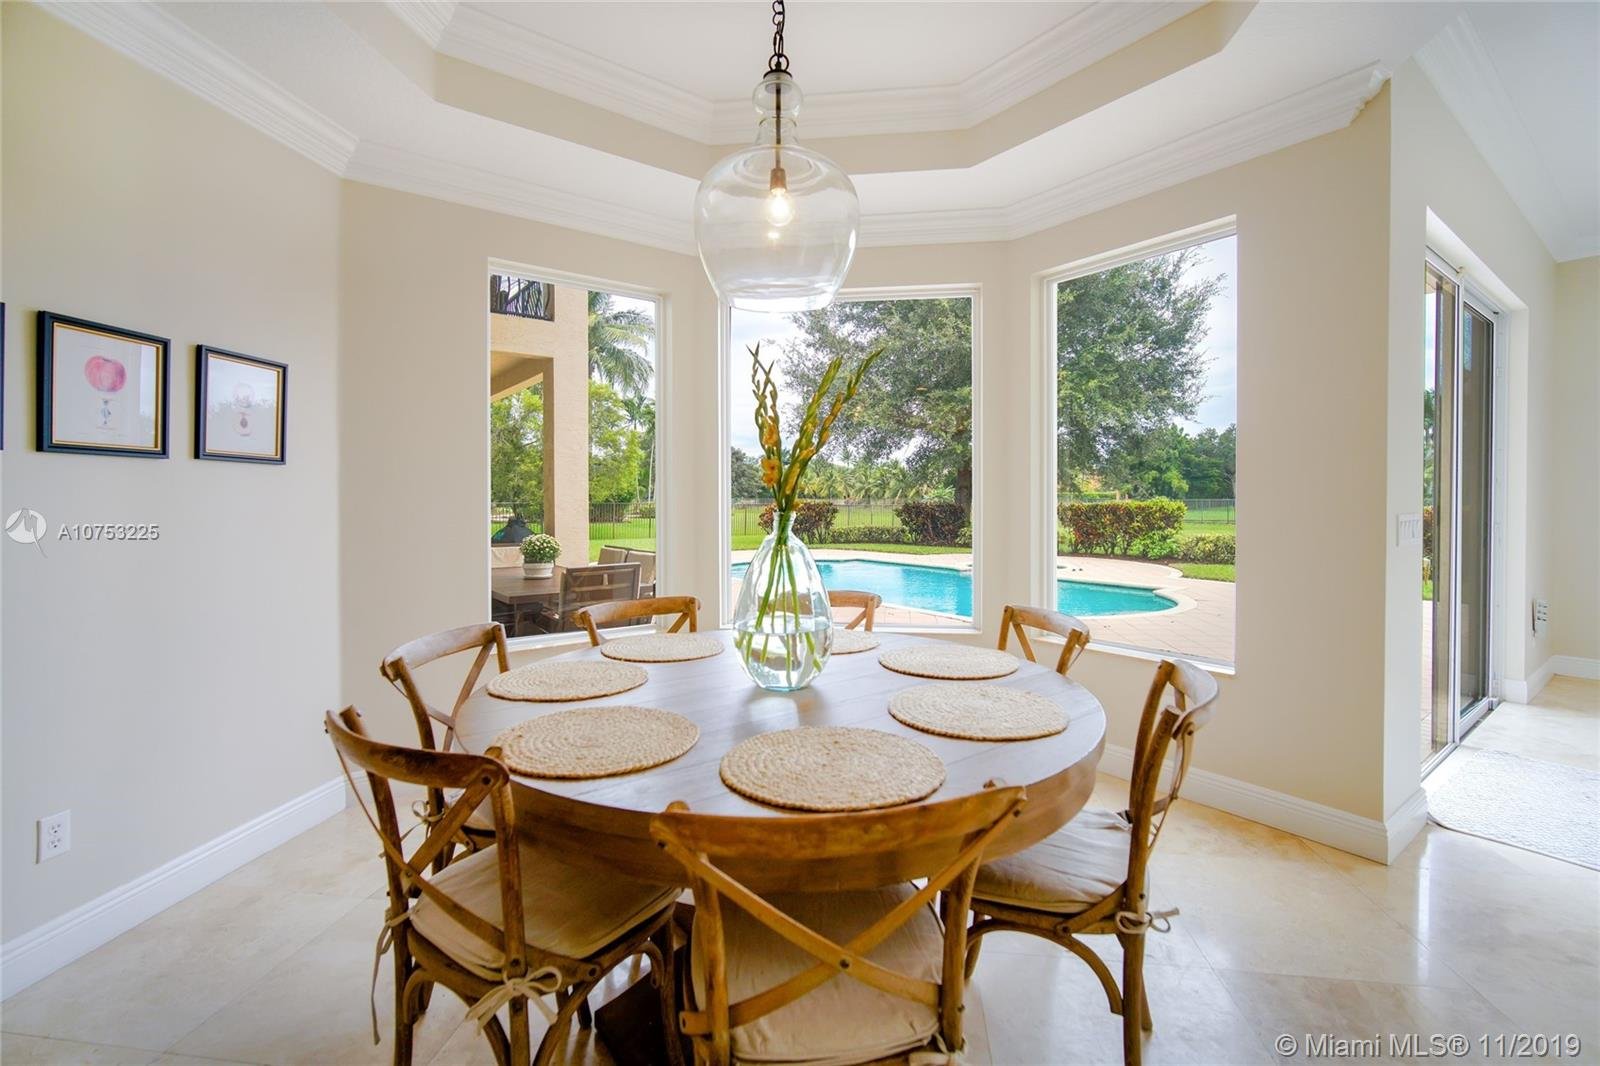
Dining room with a round wooden table and chairs overlooking a backyard pool.
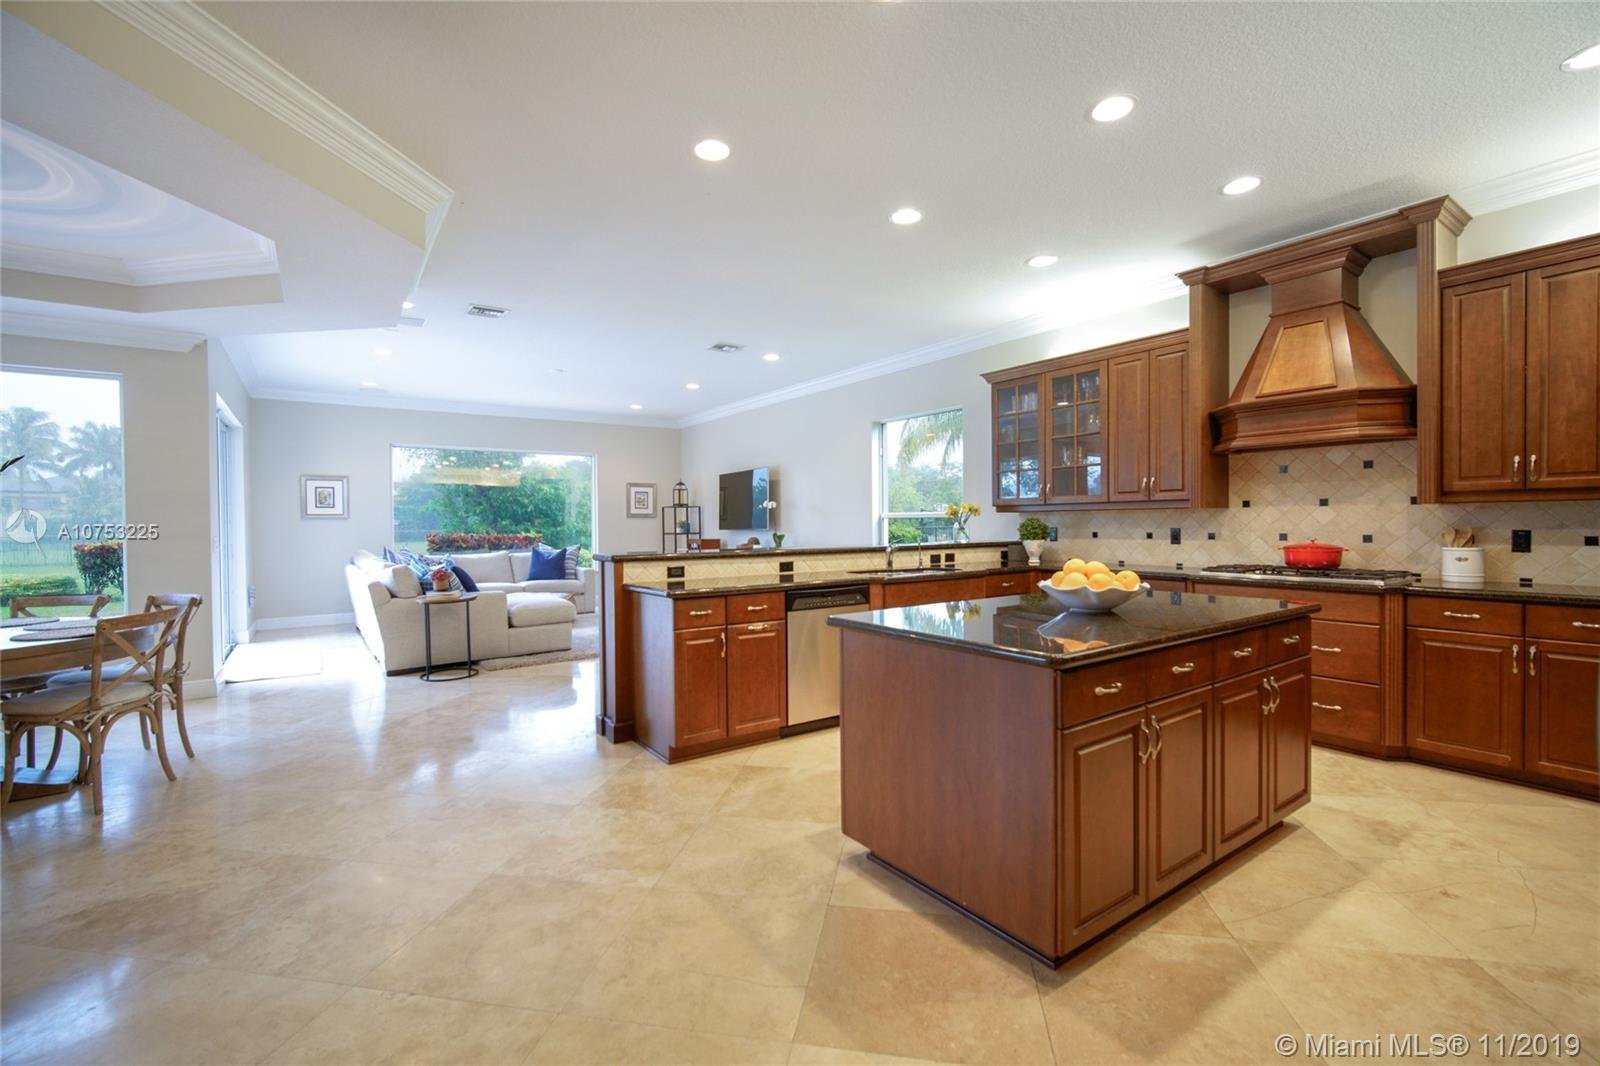
Open-plan kitchen with a large stone island, rich wood cabinets, and adjoining living and dining areas.
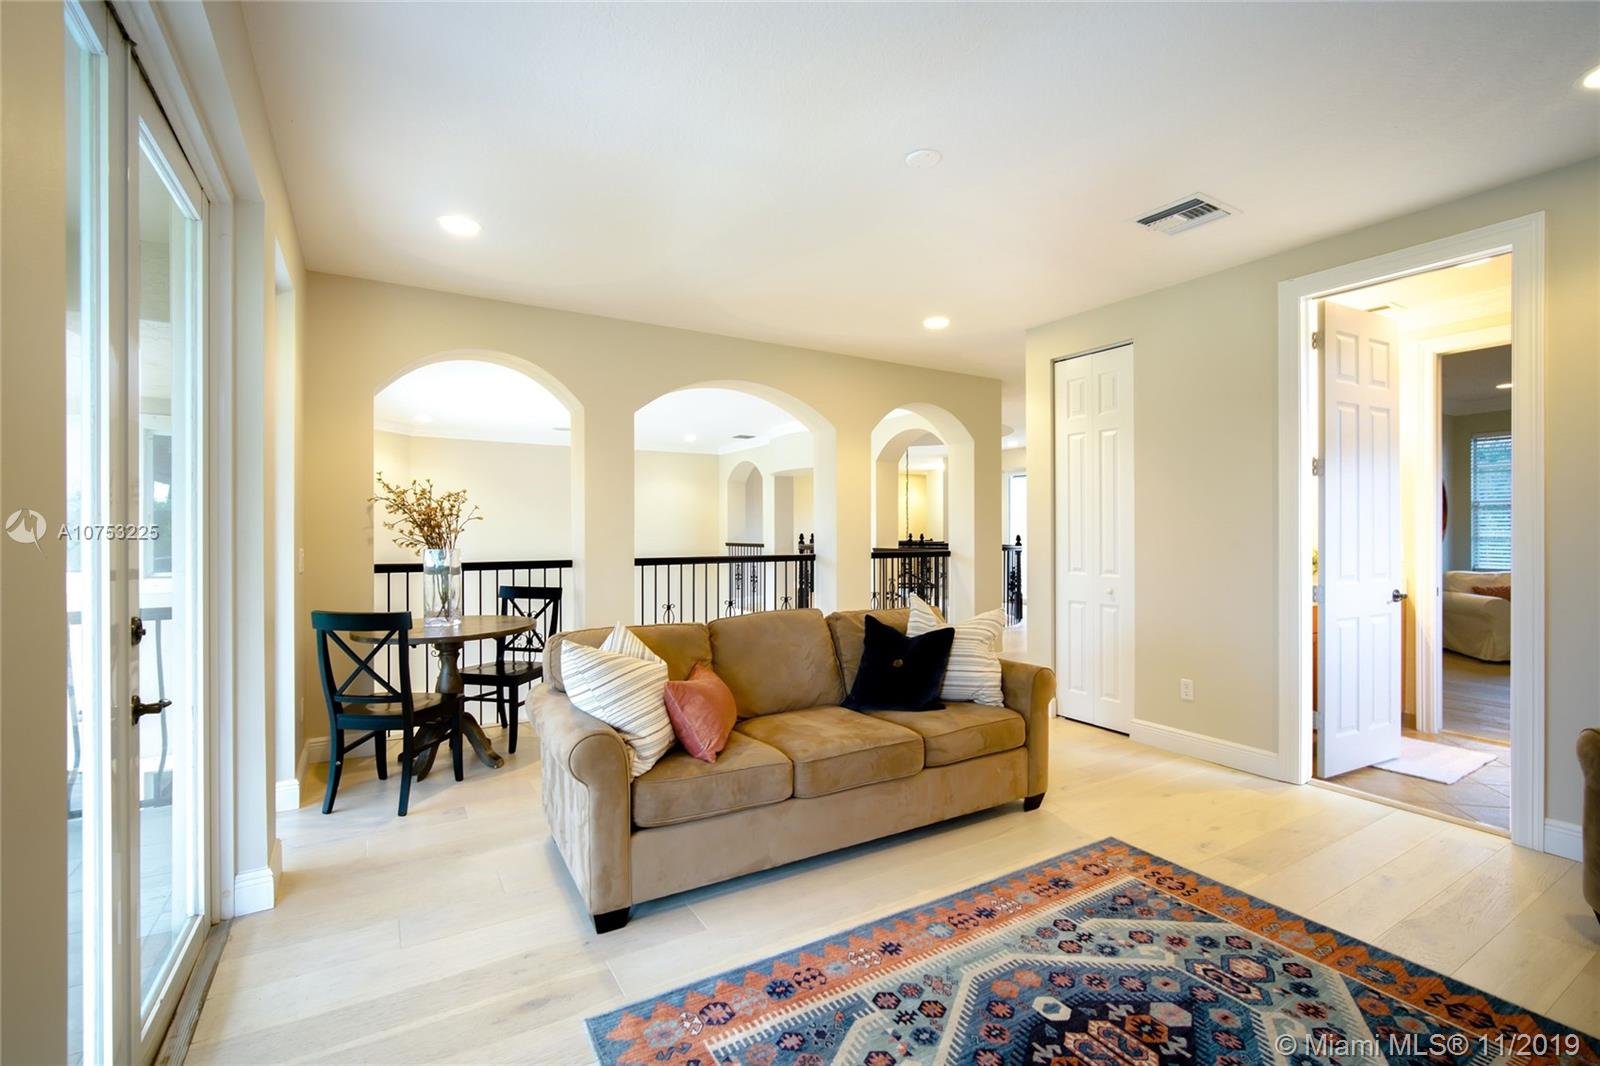
Living room with a tan sofa, colorful patterned rug, and arched openings overlooking a dining area.
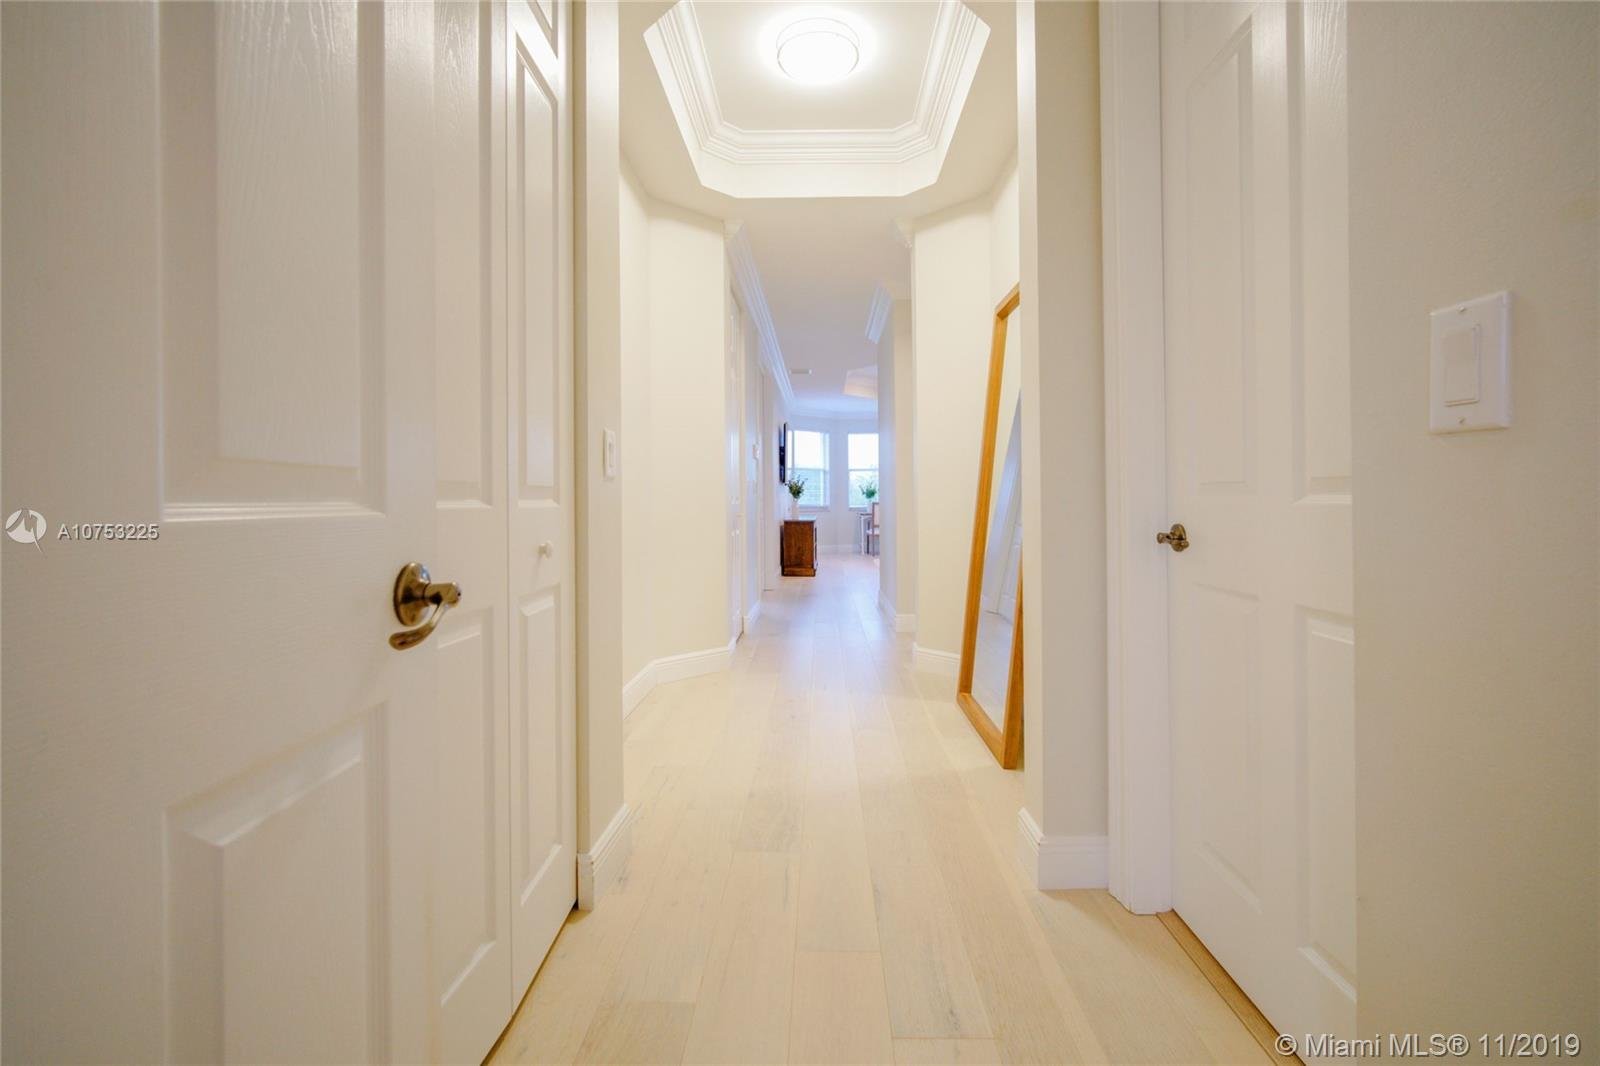
Bright white hallway with paneled doors, pale wood floors, and a leaning full-length mirror.
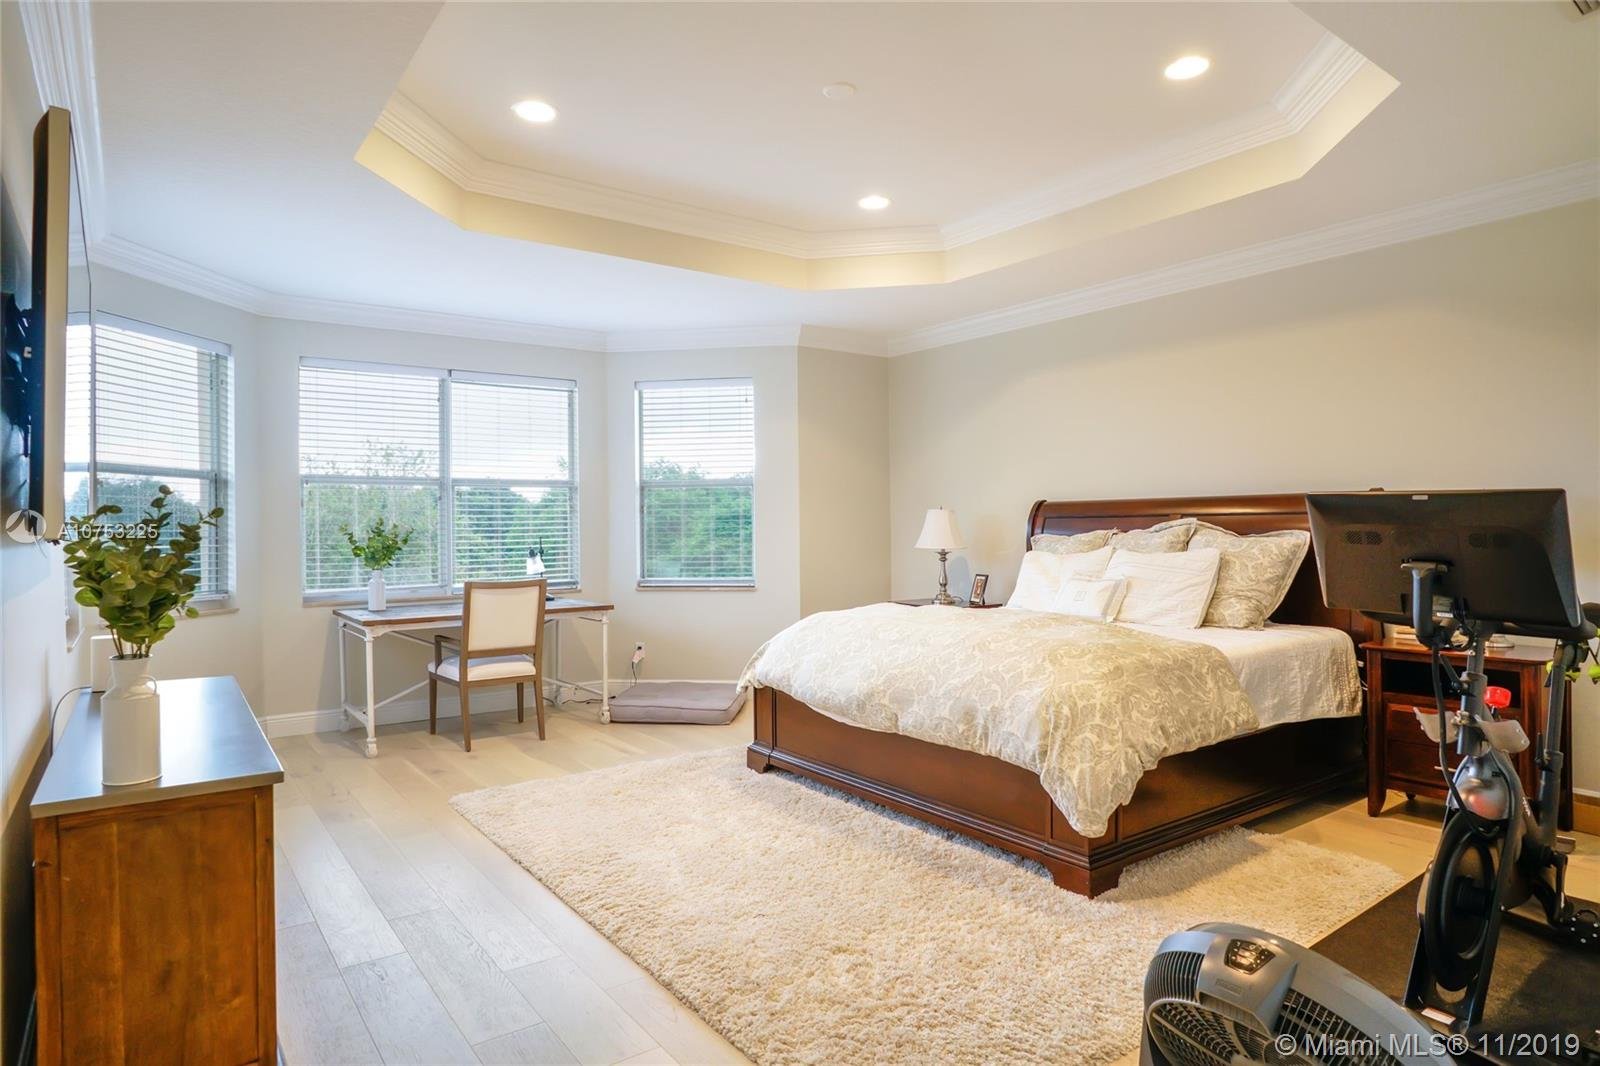
Furnished bedroom with a dark wood bed, tray ceiling, multiple windows, and an exercise bike.
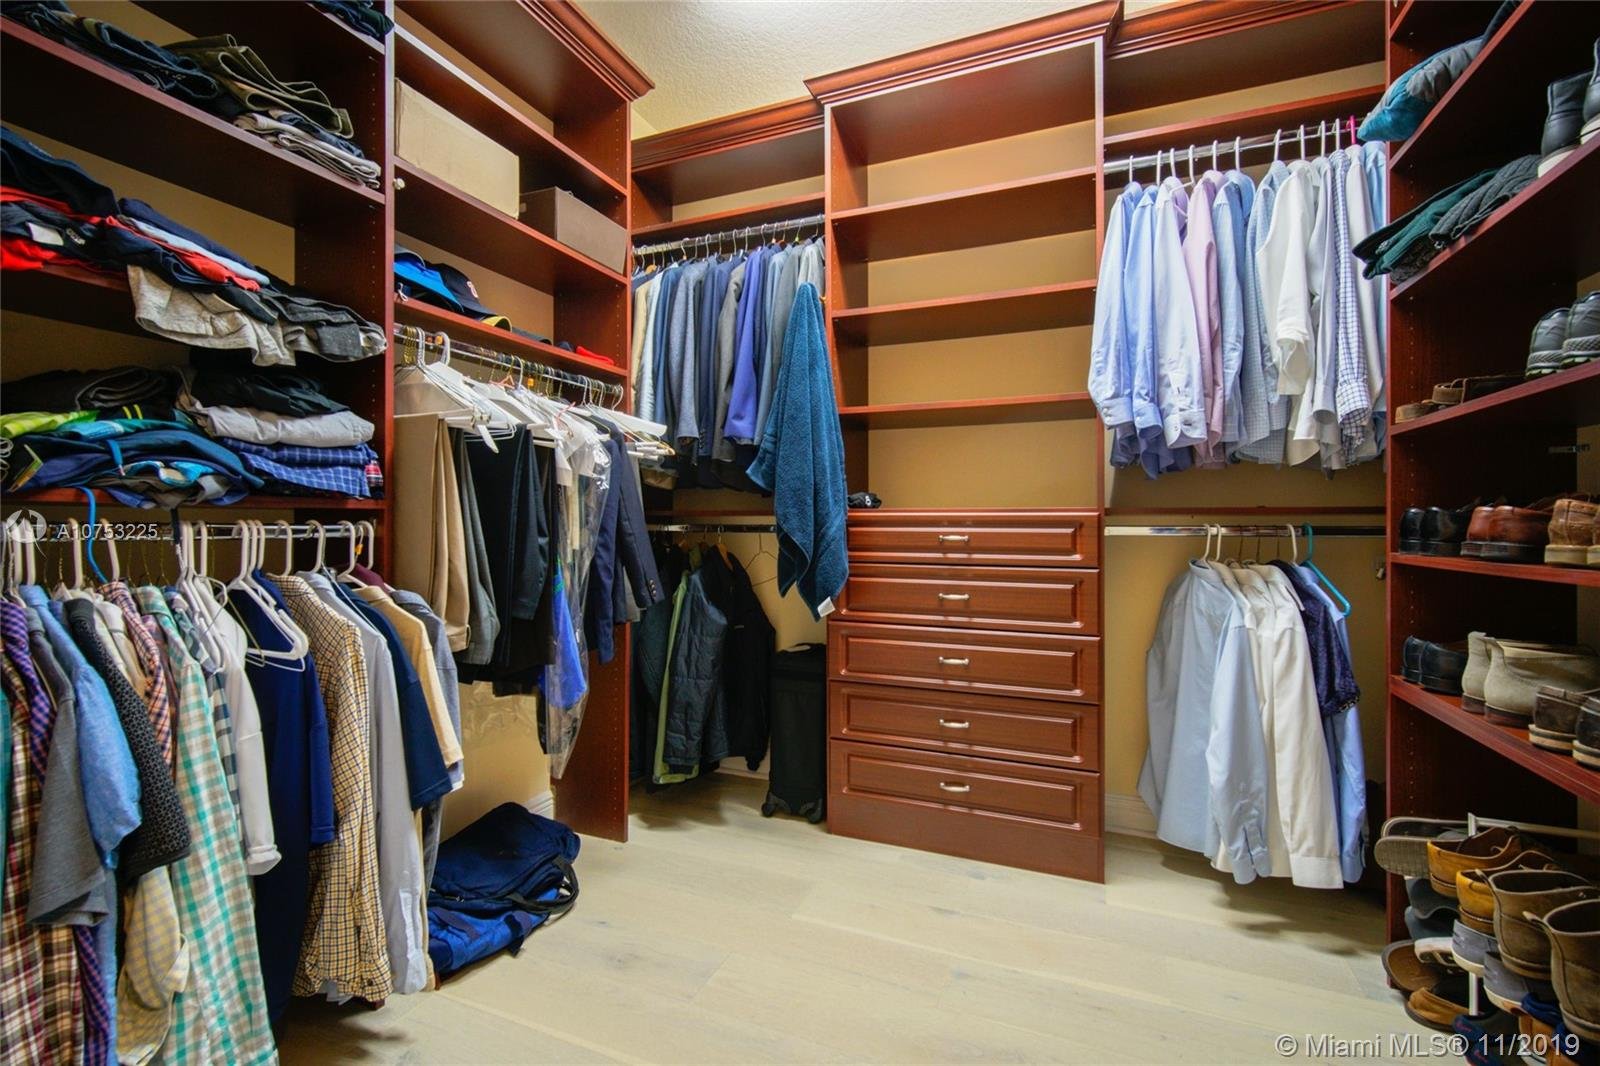
Walk-in closet with reddish-brown built-ins, central drawers, and clothes arranged on three sides.
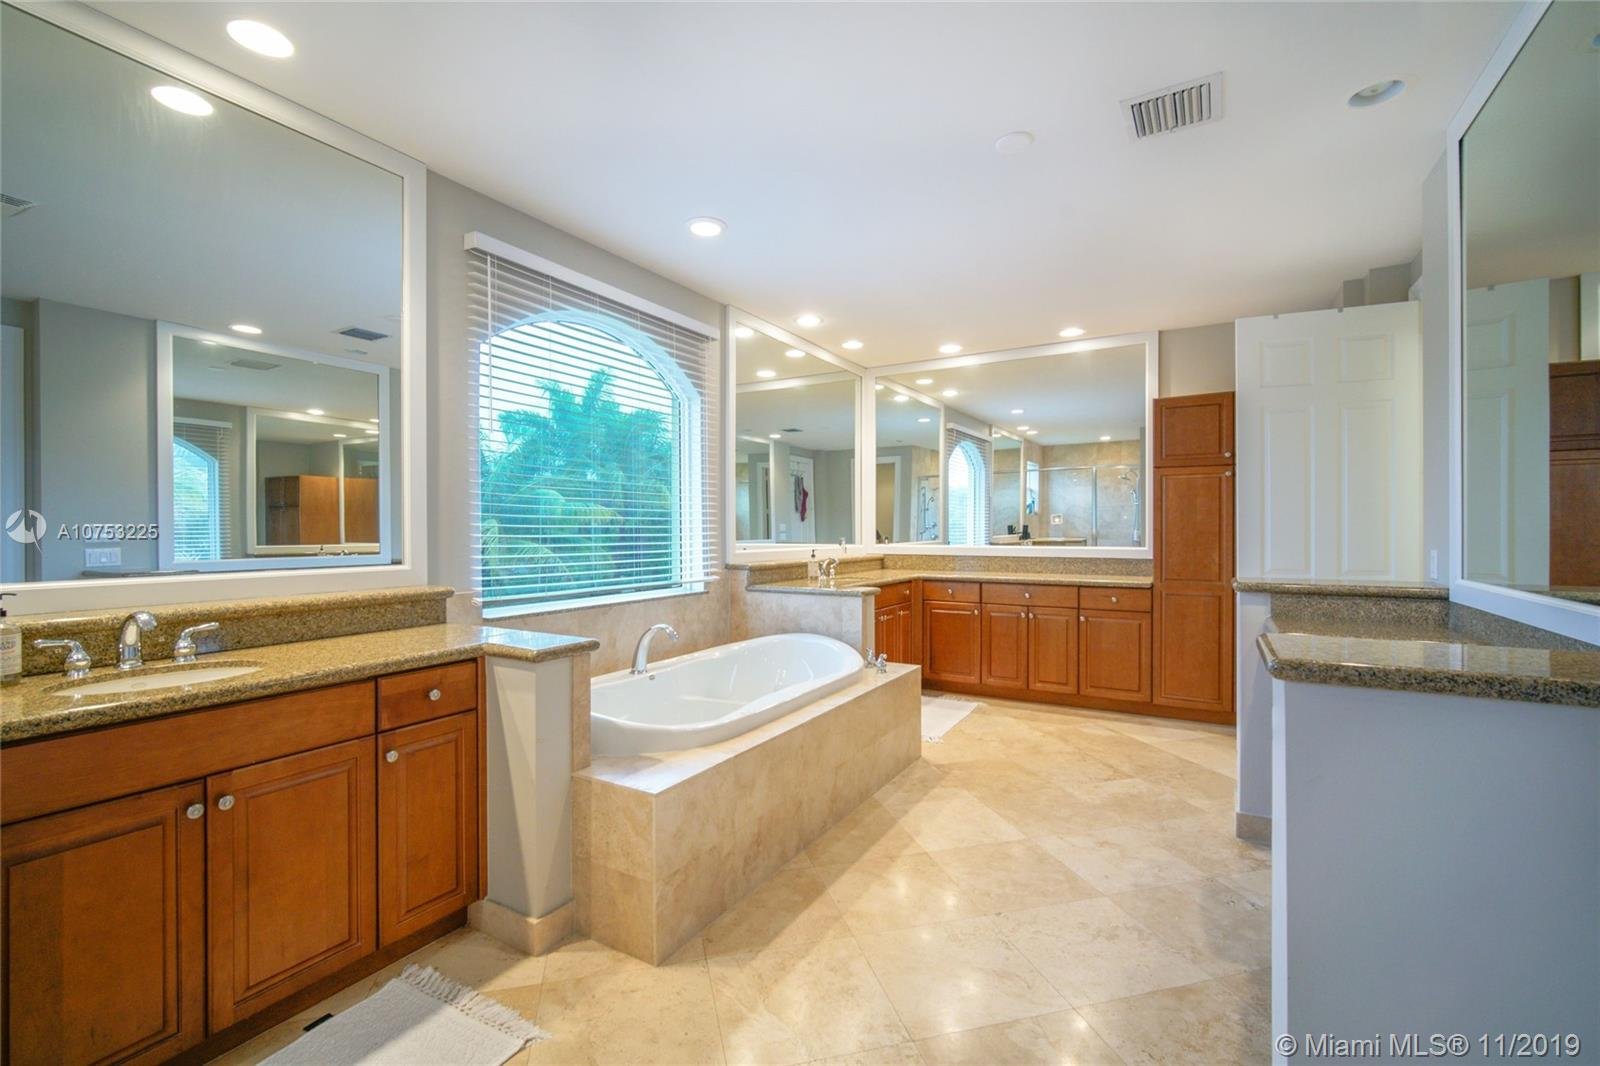
Spacious bathroom with a built-in soaking tub, wood cabinetry, and an arched window.
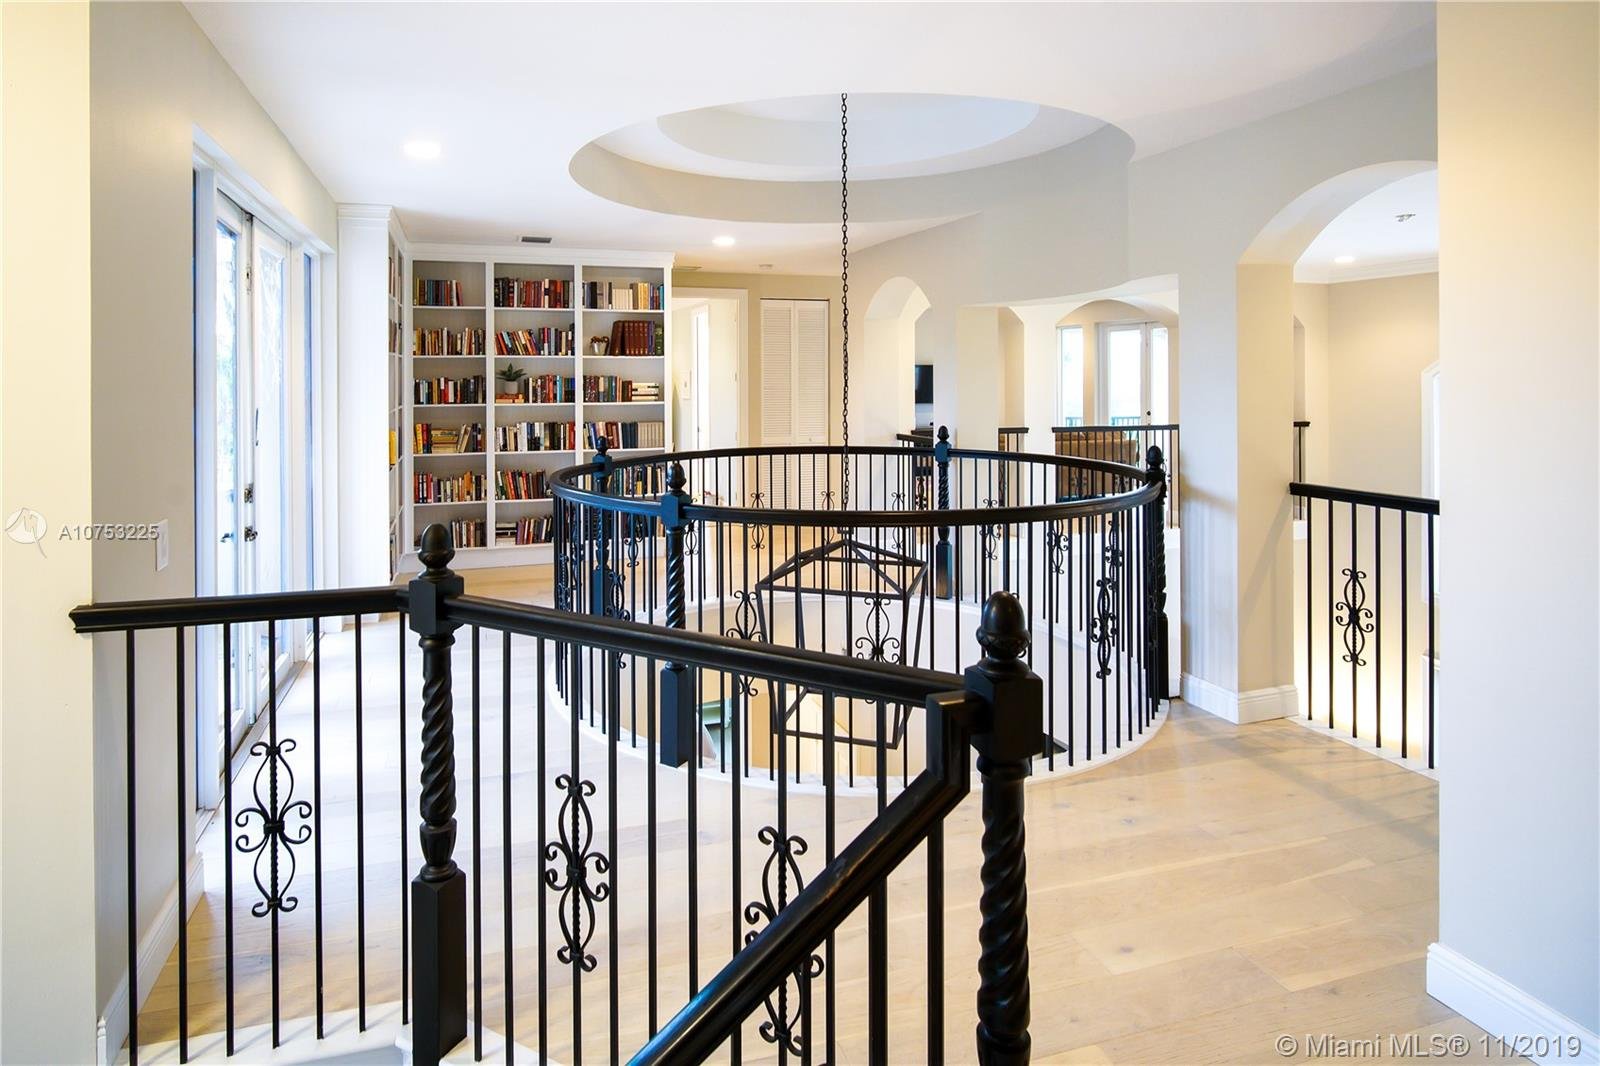
Upstairs landing with ornate black railings around a circular stairwell and a built-in bookcase.
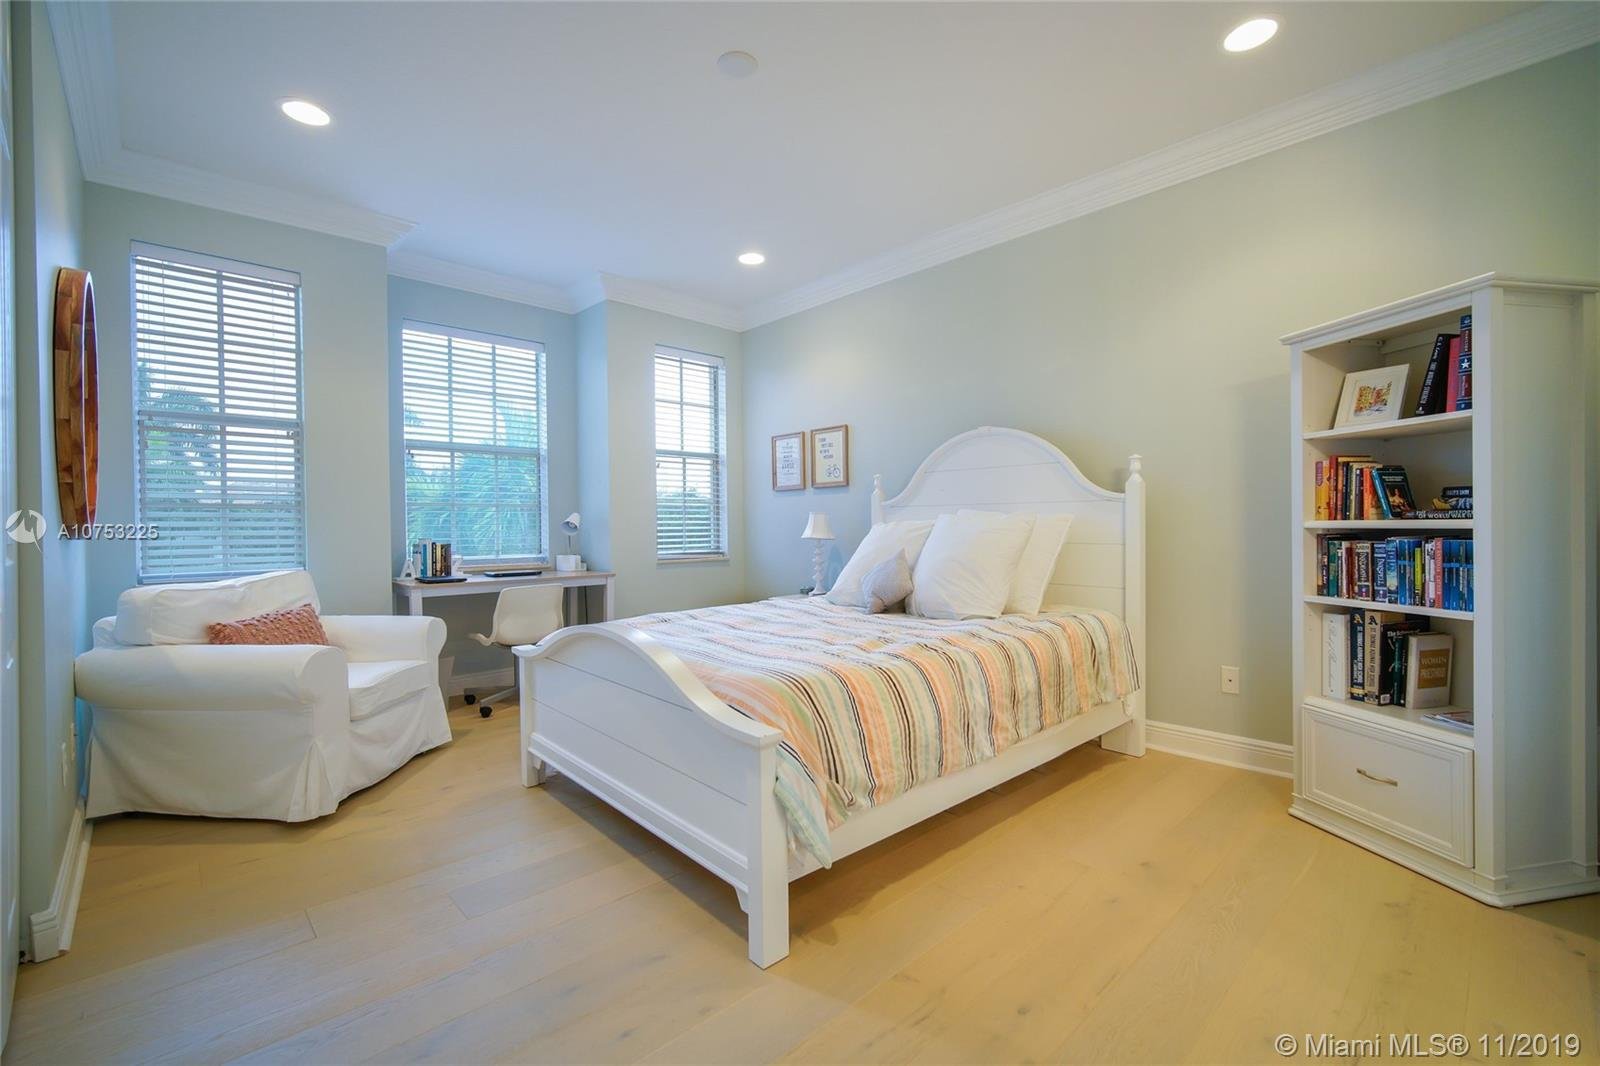
Bedroom with a white bed, pastel striped coverlet, armchair, desk, and bookcase.
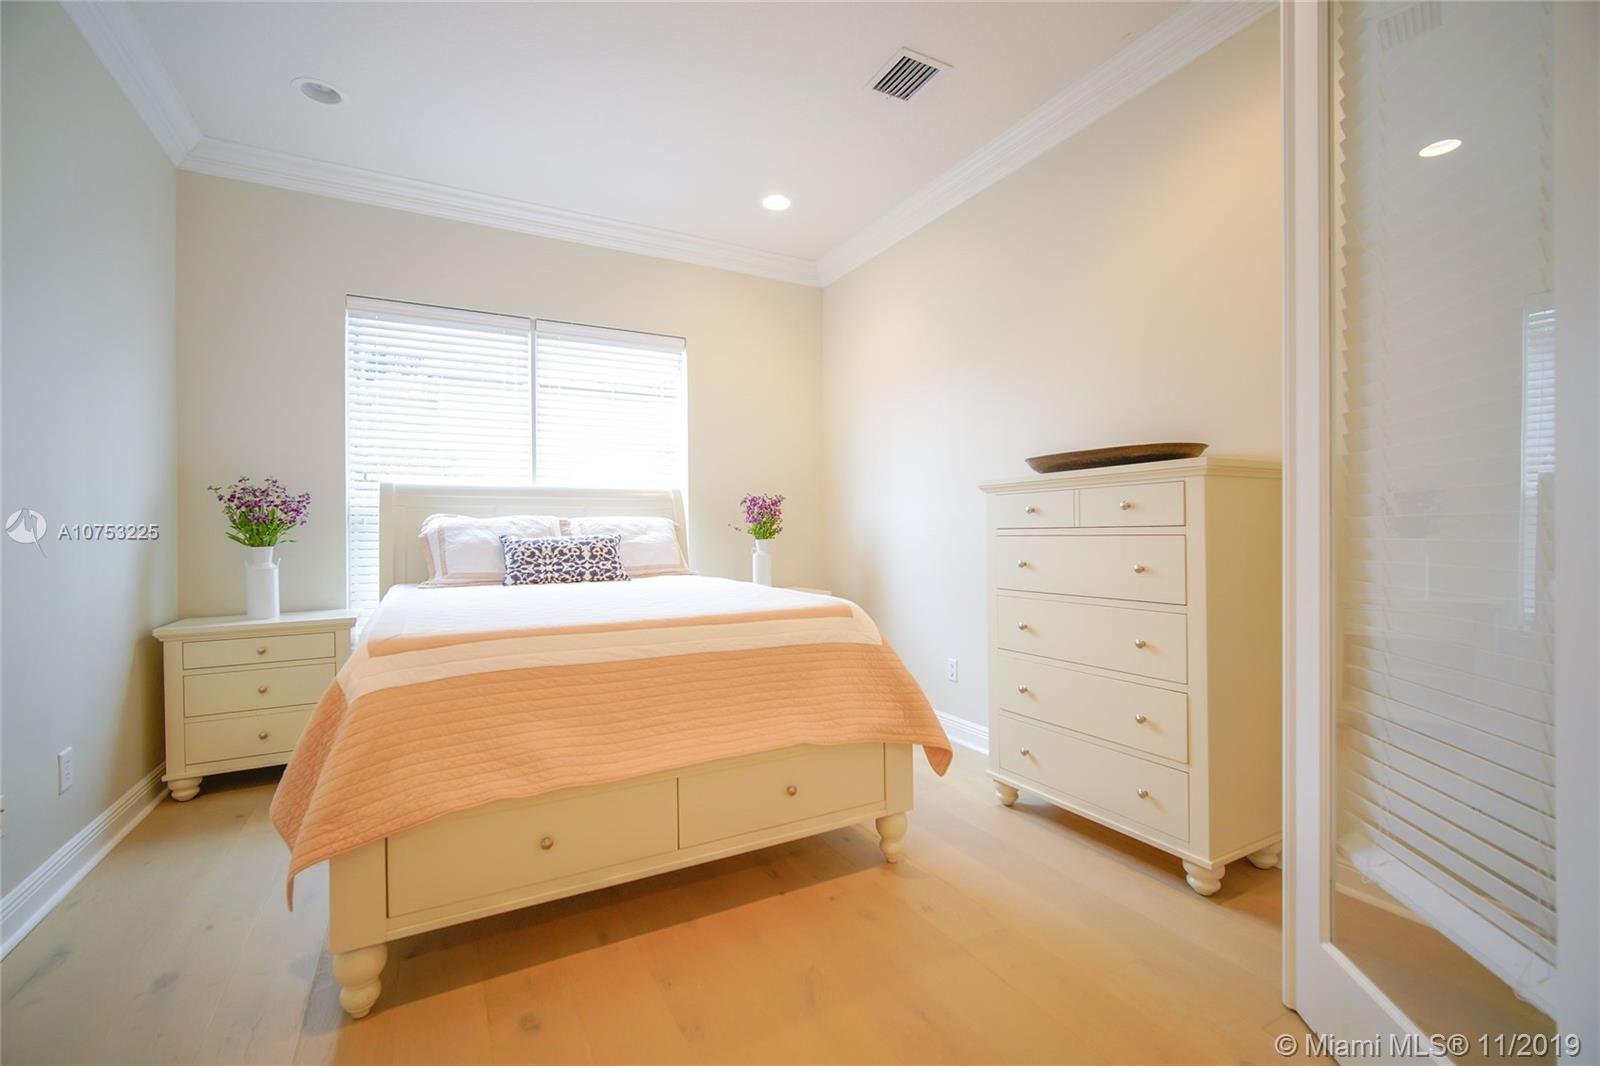
Furnished bedroom with a peach quilt, matching cream dressers, and white window blinds.
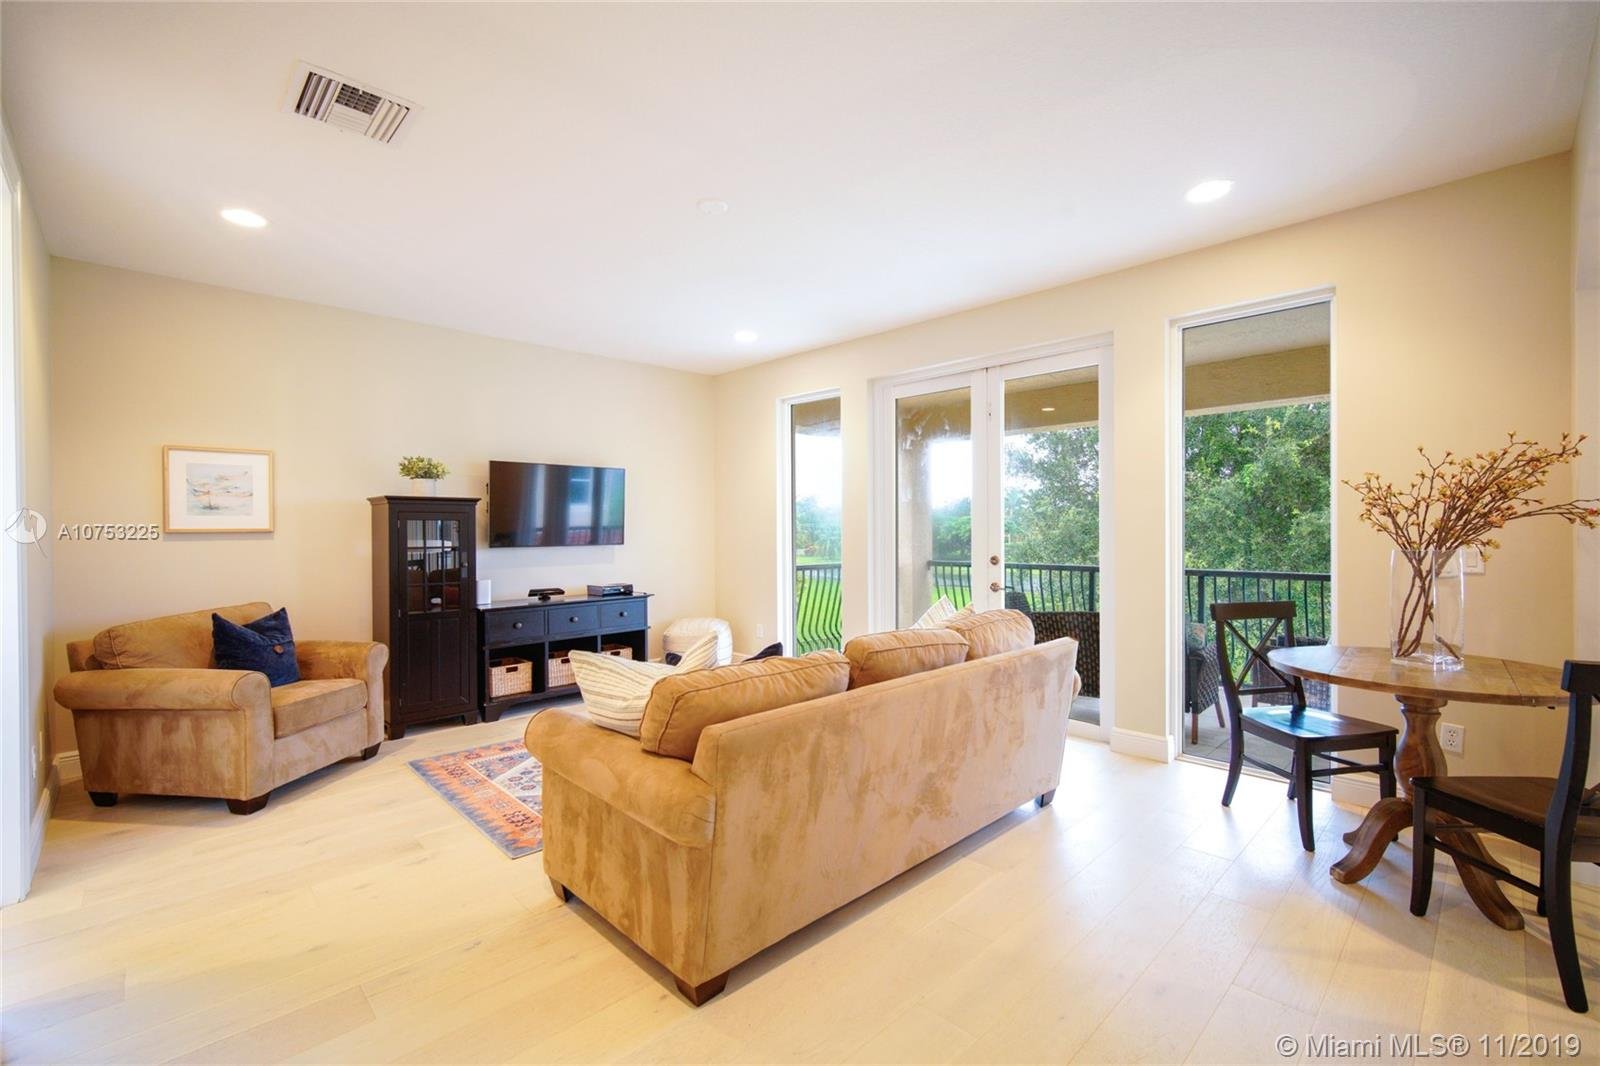
Furnished living room with tan sofas and glass doors opening to a leafy balcony.
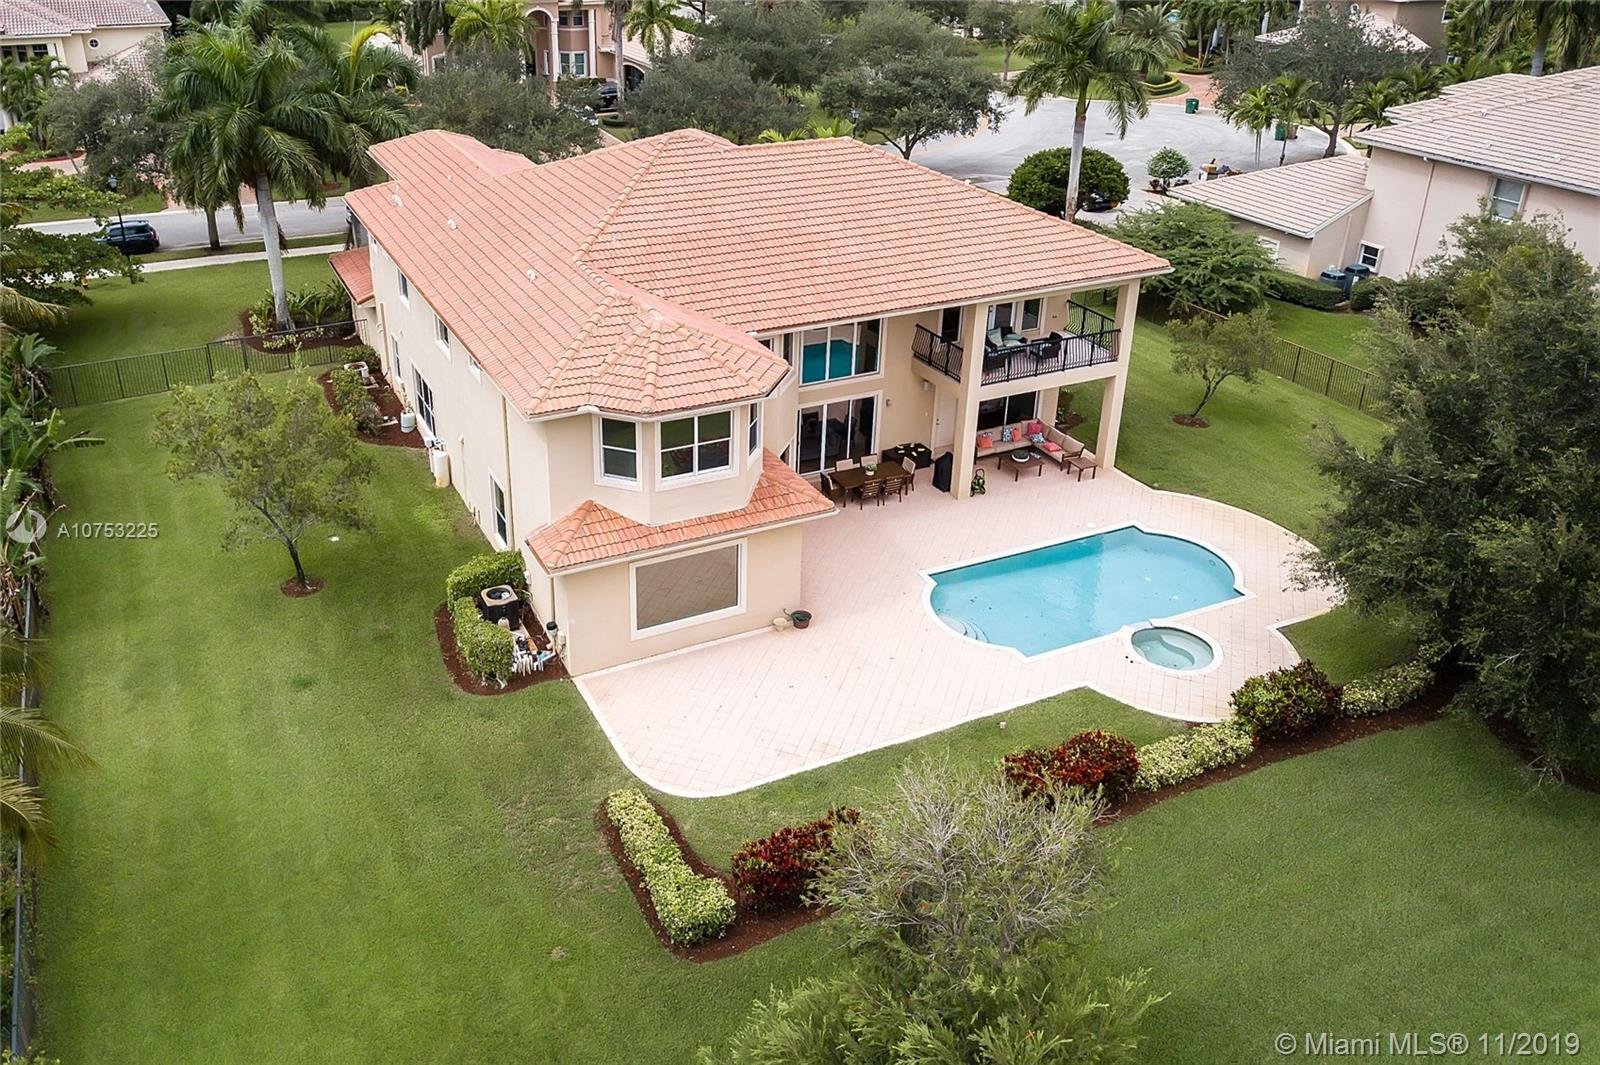
Aerial view of a two-story home with a terracotta roof, pool, spa, and landscaped backyard.
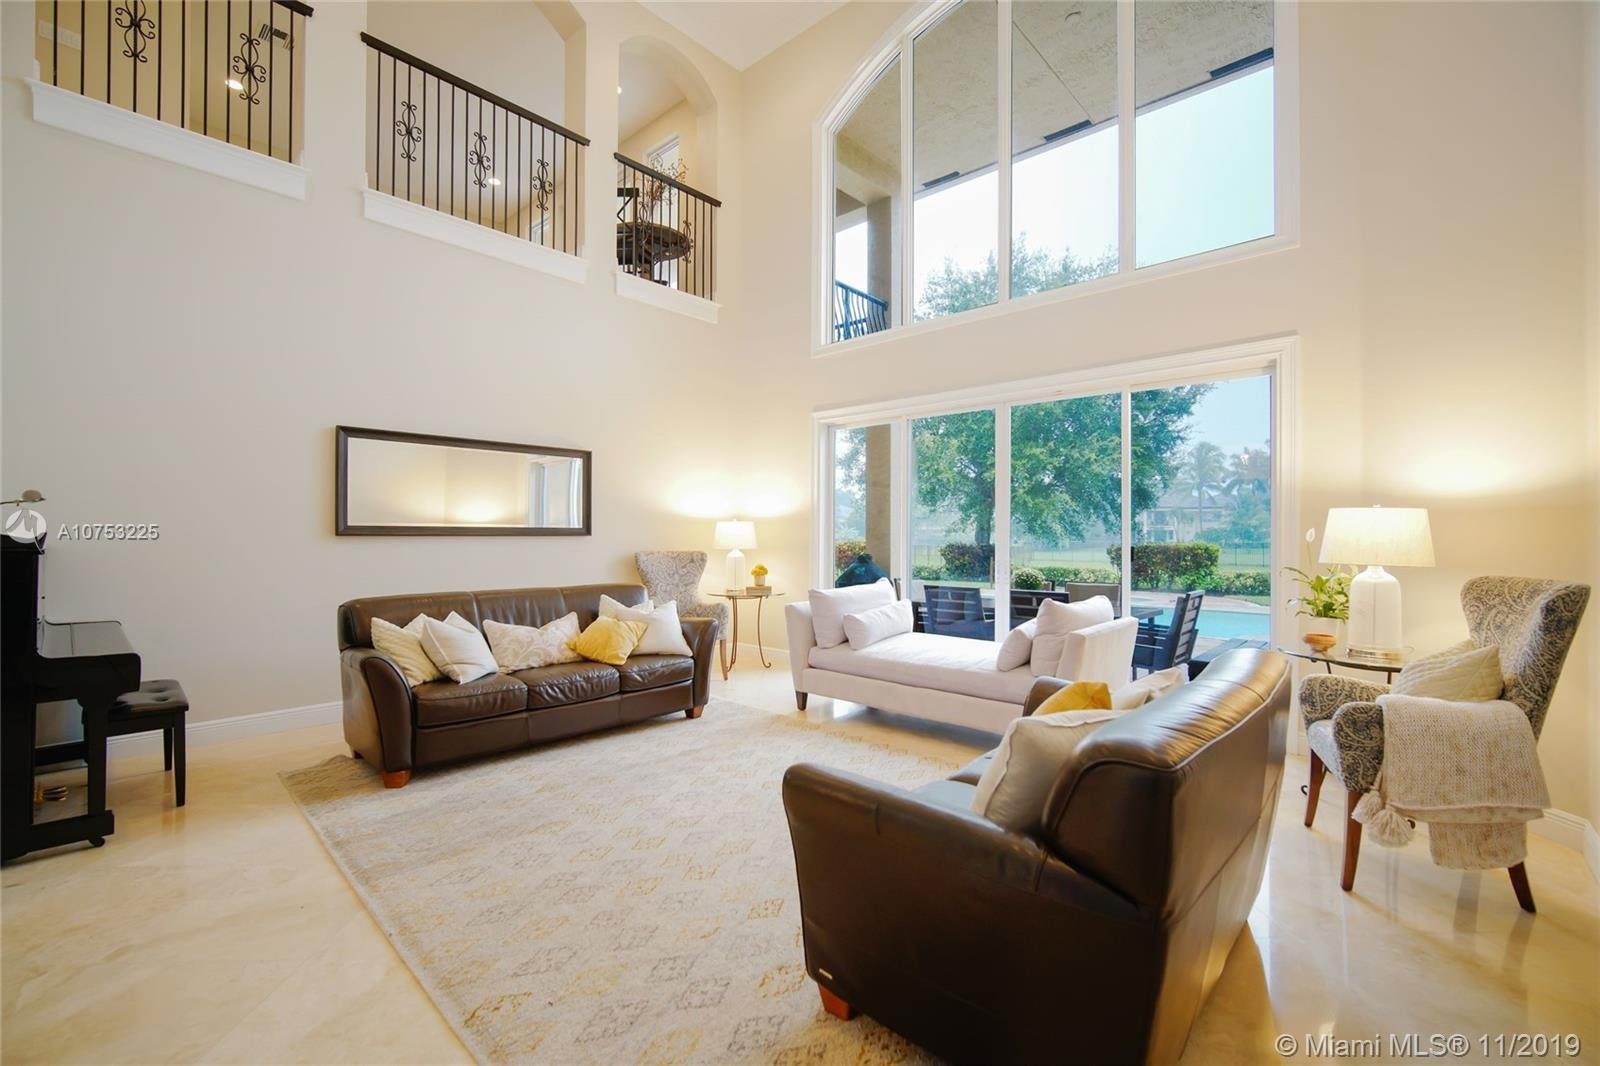
Double-height living room with leather sofas, tall windows, and a view of the pool.
SEE ALL PHOTOS
Aerial view of a two-story stucco home with a tile roof and brick driveway.
Two-story beige stucco home with red tile roof, palm trees, and a wide brick-paver driveway.
Double-height living room with arched windows overlooking a green lawn and sliding doors to a patio.
Open living and dining area with a cream sectional, breakfast bar, and large windows overlooking a green lawn.
Second-floor landing with a circular wrought-iron railing overlooking a foyer and a window facing the lawn and pool.
Kitchen with dark wood cabinetry, a long granite island, bar stools, and an adjoining dining area.
Dining room with a wooden table and chairs, chandelier, and a window overlooking palm trees.
Dining room with a round wooden table and chairs overlooking a backyard pool.
Open-plan kitchen with a large stone island, rich wood cabinets, and adjoining living and dining areas.
Living room with a tan sofa, colorful patterned rug, and arched openings overlooking a dining area.
Bright white hallway with paneled doors, pale wood floors, and a leaning full-length mirror.
Furnished bedroom with a dark wood bed, tray ceiling, multiple windows, and an exercise bike.
Walk-in closet with reddish-brown built-ins, central drawers, and clothes arranged on three sides.
Spacious bathroom with a built-in soaking tub, wood cabinetry, and an arched window.
Upstairs landing with ornate black railings around a circular stairwell and a built-in bookcase.
Bedroom with a white bed, pastel striped coverlet, armchair, desk, and bookcase.
Furnished bedroom with a peach quilt, matching cream dressers, and white window blinds.
Furnished living room with tan sofas and glass doors opening to a leafy balcony.
Aerial view of a two-story home with a terracotta roof, pool, spa, and landscaped backyard.
Double-height living room with leather sofas, tall windows, and a view of the pool.
Sold

Davie, FL

Private Address

$1,310,000
Davie*Gated*Long Lake Ranches~2-Story~Elegant Van Gogh~Model 5Bed/5.5 BA/3Car Garage Waterfront/Pool/Spa Estate~Magestic 5861 ft.² under air w/a total of 7221 ft.² This beautifully upgraded New England Style Home sits on a Builders acre.*Gated privacy, yet easy access to all major South Fla.Hotspots~Expansive Interior Floorplan Includes:Granite kitchen w/SS appliances,Contemporary interior paint,Lots of natural light,Built-in bookcases,Propane gas Water heater,Dryer,Cooking Range,Pool & Spa.Master Suite w/office!Marble floors & New engineered wood floors!This "Modern Motif Interior" is turn key! Exterior offers large open backyard, Refreshing pool & spa situated on a builder's acre.Well-priced! Great schools! Move in ready!Close by 12/31/19 & get Homestead Exemption for 2020!Immaculate!

5
beds

5.5
baths

6,000 Sq.Ft. LIVING AREA

1 Acres lot

Features & Amenities

Interior

  • total bedrooms5
  • Total bathrooms5.5
  • full bathrooms5
  • half bathroom1

Area & Lot

  • Status Sold
  • Living Area6,000 Sq.Ft.
  • Total Area7,500 Sq.Ft.
  • Lot Area1 Acres
  • YEAR BUILT2004

Financial

  • Sales Price$1,310,000
  • Real Estate Tax $23,000/yr
  • HOA $330

Work With Me

As a leading Sports and Entertainment Real Estate Brokerage, we have assisted hundreds of Professional Athletes in the NFL, MLB, NBA, MLS, and NHL find their dream home over the last 15 years.